Don Rae Realtor


  • &address&
  • &address&
  • &address&
  • &address&
  • &address&
  • &address&
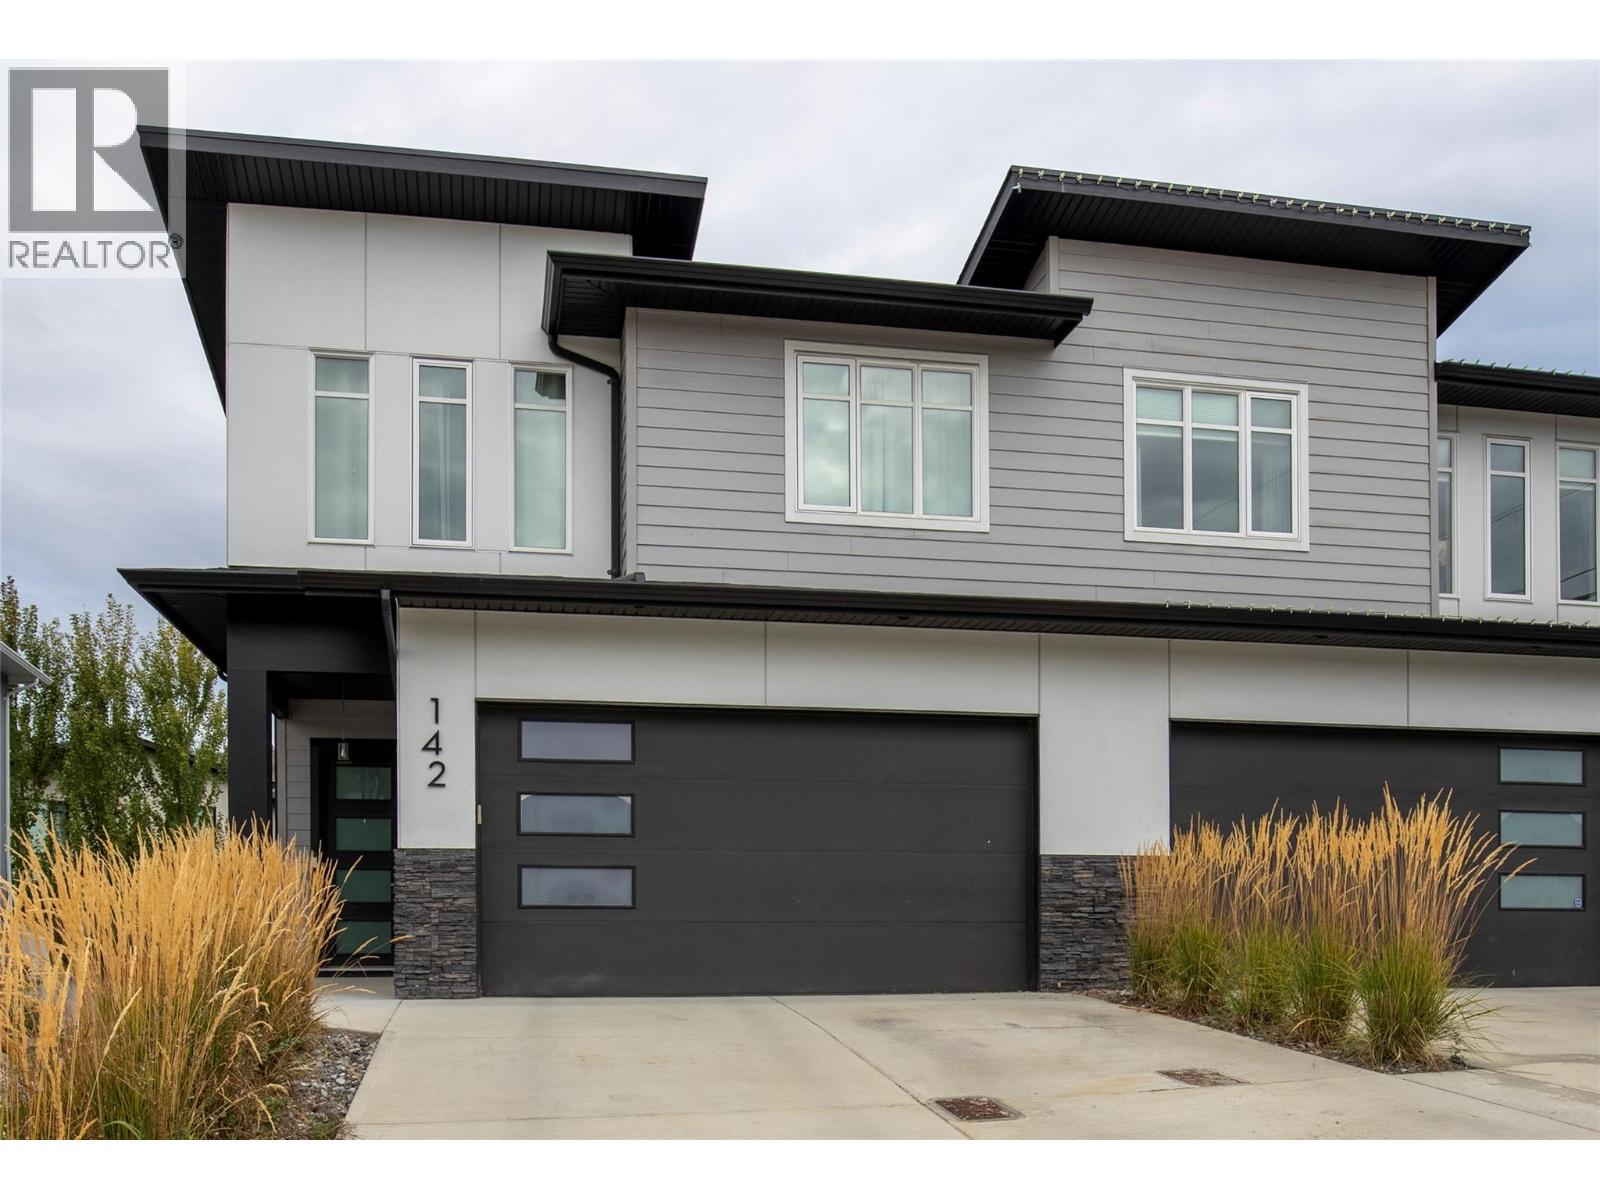
  • 142 Summerhill Place Kelowna V1V1T6

    Price : $899,900 Listing ID : 10404631
    3 Bedrooms 3 Bathrooms
    Property Type : Single Family Building Type : Duplex
    Title : Strata Finished Area : 2149 sqft
    Built in : 2021 Total Parking Spaces : 5
    Welcome to 142 Summerhill Place, a well-kept home in a quiet North Glenmore cul-de-sac, close to schools, shopping, hiking trails, Naito Park, and offering convenient access to town & the airport via Glenmore Road. This 3-bedroom + den, 2.5-bath half-duplex that truly feels detached offers 2,149 sqft of bright, modern living, built in 2021, with no strata fees! The main level features a bright open-concept layout with 10' ceilings, oversized windows & doors, and attractive & durable vinyl flooring. The upgraded kitchen includes quartz countertops, recessed cabinetry, undermount lighting, a gas stove, & ice-maker fridge. The living room adds warmth and style with a sleek electric fireplace and TV wall mounts. Upstairs, a second living area provides flexible extra space. The generous primary suite features a spa-like 5-piece ensuite with quartz counters, double vanity, soaker tub, & a huge walk-in closet with custom shelving. Enjoy morning coffee or evening views from the 15' x 8' private patio, which also shades the yard below. Additional highlights include central air conditioning, a high-efficiency furnace, a custom tall front door, Whirlpool washer & dryer, central vacuum, storage under the stairs, a heated double garage with keypad entry, and 3 extra parking spots. The fully fenced backyard offers a shaded sitting area, gas BBQ hookup, & beautifully maintained gardens. Quiet setting, southwest exposure, great neighbours, and lovely views complete the package. (id:56537)

    Call (250)-864-7337 for showing information.
    Details
    Amenities Nearby : - Access : - Appliances Inc : -
    Community Features : - Features : - Structures : -
    Total Parking Spaces : 5 View : - Waterfront : -
    Zoning Type : -
    Building
    Architecture Style : - Bathrooms (Partial) : 1 Cooling : Central air conditioning
    Fire Protection : - Fireplace Fuel : - Fireplace Type : -
    Floor Space : - Flooring : - Foundation Type : -
    Heating Fuel : - Heating Type : Forced air Roof Style : -
    Roofing Material : - Sewer : Municipal sewage system Utility Water : Municipal water
    Basement
    Type : - Development : - Features : -
    Land
    Landscape Features : -
    Rooms
    Level : Type : Dimensions :
    Main level Dining room 16'9'' x 11'1''
    Kitchen 15'4'' x 9'9''
    Living room 20'2'' x 14'9''
    Partial bathroom 6'10'' x 5'
    Utility room 15'2'' x 4'11''
    Second level 4pc Bathroom 8' x 7'1''
    5pc Ensuite bath 12'2'' x 10'8''
    Bedroom 11'6'' x 9'7''
    Bedroom 13'6'' x 10'
    Den 11'5'' x 7'6''
    Family room 15'4'' x 14'
    Primary Bedroom 14'10'' x 13'8''
    Data from sources believed reliable but should not be relied upon without verification. All measurements are approximate.MLS®, Multiple Listing Service®, and all related graphics are trademarks of The Canadian Real Estate Association. REALTOR®, REALTORS®, and all related graphics are trademarks of REALTOR® Canada Inc. a corporation owned by The Canadian Real Estate Association and the National Association of REALTORS® .Copyright © 2023 Don Rae REALTOR® Not intended to solicit properties currently under contract.