Don Rae Realtor


  • &address&
  • &address&
  • &address&
  • &address&
  • &address&
  • &address&
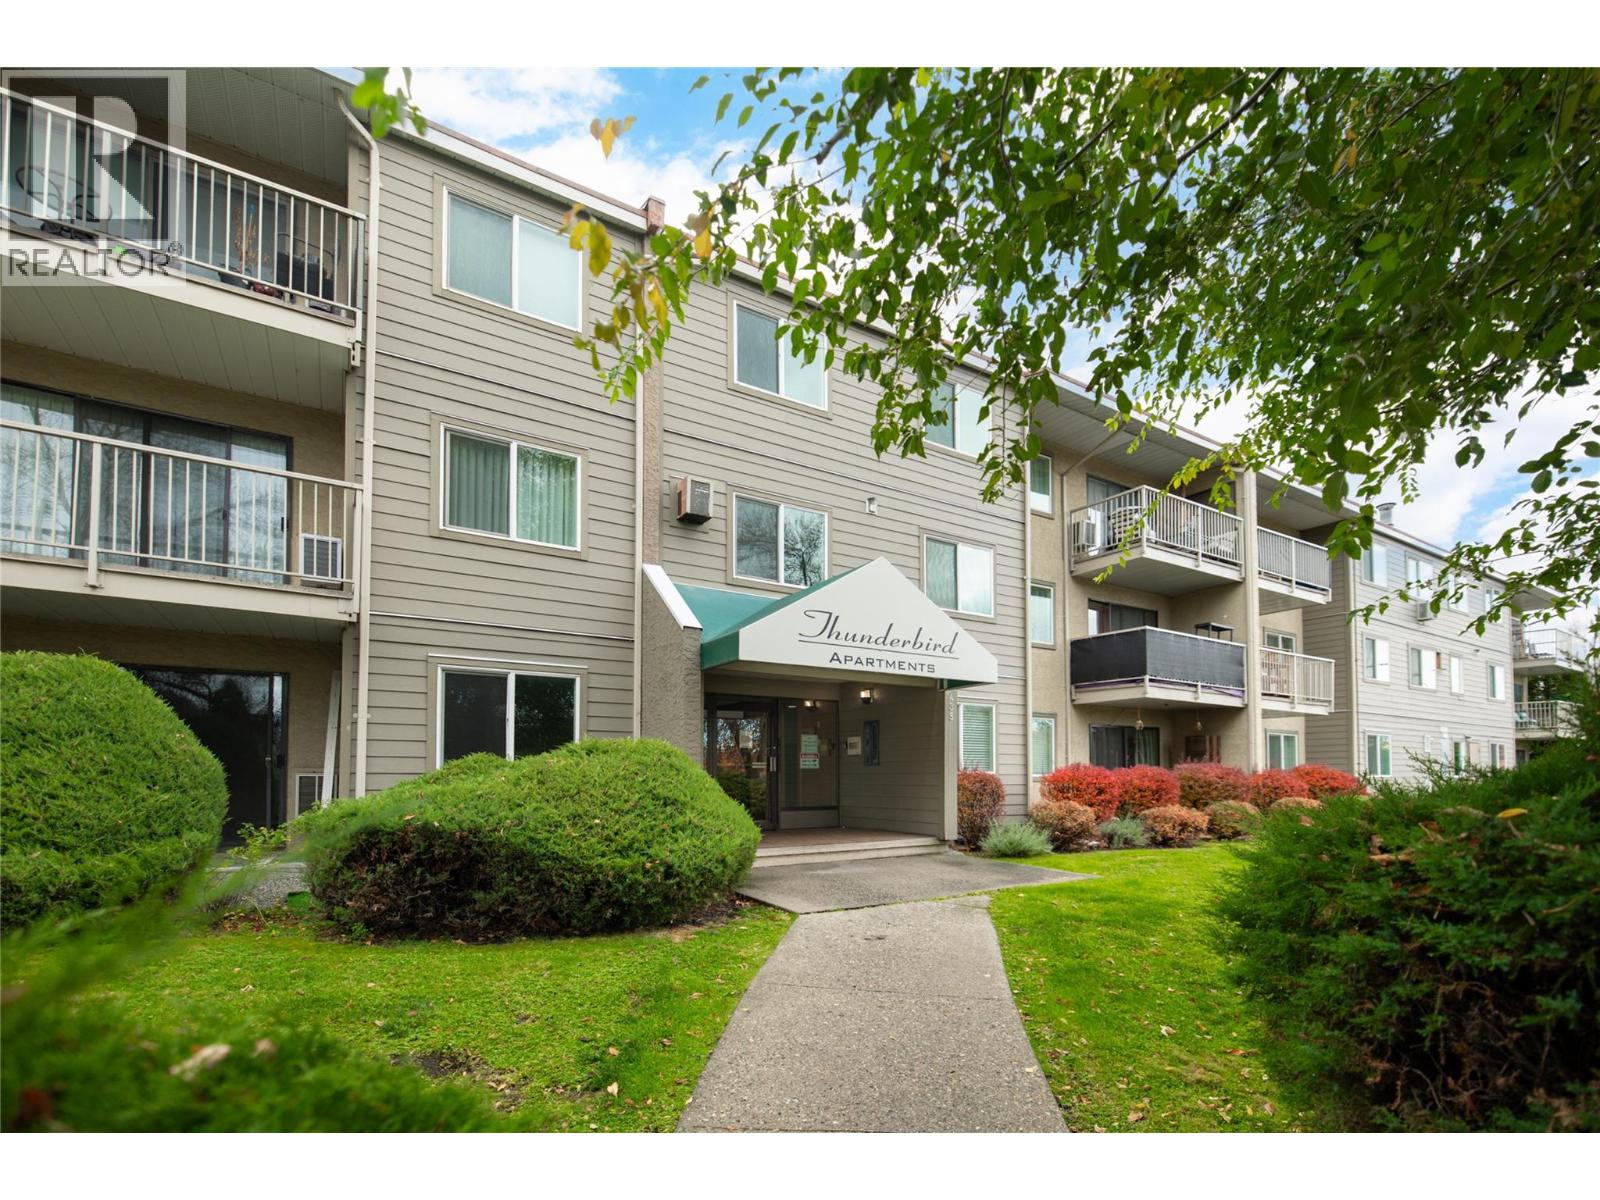
  • 435 FRANKLYN Road Unit# 207 Kelowna V1X5X8

    Price : $250,000 Listing ID : 10404281
    1 Bedrooms 1 Bathrooms
    Property Type : Single Family Building Type : Apartment
    Maintenance Fee : 288.76 Fee Paid : Monthly
    Title : Strata Finished Area : 609 sqft
    Built in : 1978 Total Parking Spaces : 1
    Comfortable, convenient living in a central Kelowna location! Welcome to Thunderbird Apartments, where this bright & spacious 1-bedroom, 1-bathroom residence offers a functional layout, generous storage & a peaceful outlook over the surrounding greenery. The inviting living room provides plenty of space to relax or entertain, with large sliding glass doors opening onto a private covered balcony—an ideal spot to enjoy your morning coffee or unwind at the end of the day. The kitchen offers plenty of cabinetry, practical counter space & an adjoining dining area, creating an easy, functional space for everyday living. The generously sized bedroom provides a comfortable retreat, while the full bathroom & additional walk-in storage area add everyday practicality. Shared laundry facilities & covered parking offer added convenience. Beyond the home, the location is a standout! Enjoy easy access to nearby schools, parks, playgrounds, shopping, restaurants, grocery stores & everyday amenities. With public transit nearby & convenient access to major routes, getting around Kelowna is simple. Kelowna International Airport & UBC Okanagan are a short drive away, while Big White Ski Resort is within reach for winter adventures. Whether you're a first-time buyer, looking to downsize or searching for a low-maintenance home in an established neighbourhood, this is a wonderful opportunity to enjoy comfortable living with everything you need close by. (id:56537)

    Call (250)-864-7337 for showing information.
    Details
    Amenities Nearby : Public Transit, Airport, Park, Recreation, Schools Access : Easy access Appliances Inc : -
    Community Features : - Features : Level lot Structures : -
    Total Parking Spaces : 1 View : - Waterfront : -
    Zoning Type : -
    Building
    Architecture Style : - Bathrooms (Partial) : 0 Cooling : Wall unit
    Fire Protection : - Fireplace Fuel : - Fireplace Type : -
    Floor Space : - Flooring : - Foundation Type : -
    Heating Fuel : Electric Heating Type : Baseboard heaters Roof Style : -
    Roofing Material : - Sewer : Municipal sewage system Utility Water : Municipal water
    Basement
    Type : - Development : - Features : -
    Land
    Landscape Features : Level
    Rooms
    Level : Type : Dimensions :
    Main level Foyer 11'11'' x 5'3''
    Full bathroom 5'9'' x 8'0''
    Kitchen 9'0'' x 7'10''
    Living room 11'5'' x 18'0''
    Primary Bedroom 17'3'' x 9'5''
    Data from sources believed reliable but should not be relied upon without verification. All measurements are approximate.MLS®, Multiple Listing Service®, and all related graphics are trademarks of The Canadian Real Estate Association. REALTOR®, REALTORS®, and all related graphics are trademarks of REALTOR® Canada Inc. a corporation owned by The Canadian Real Estate Association and the National Association of REALTORS® .Copyright © 2023 Don Rae REALTOR® Not intended to solicit properties currently under contract.