
|

|
| 2070 Boucherie Road Unit# 417 West Kelowna V4T3K9 |
|
| Price : $479,900 |
Listing ID : 10404955
|
2 
|
2 
|
| Property Type : Single Family |
Building Type : Apartment |
| Maintenance Fee : 507.58 |
Fee Paid : Monthly |
| Title : Leasehold/Leased Land |
Finished Area : 1176 sqft |
| Built in : 2011 |
Total Parking Spaces : 1 |
|
|
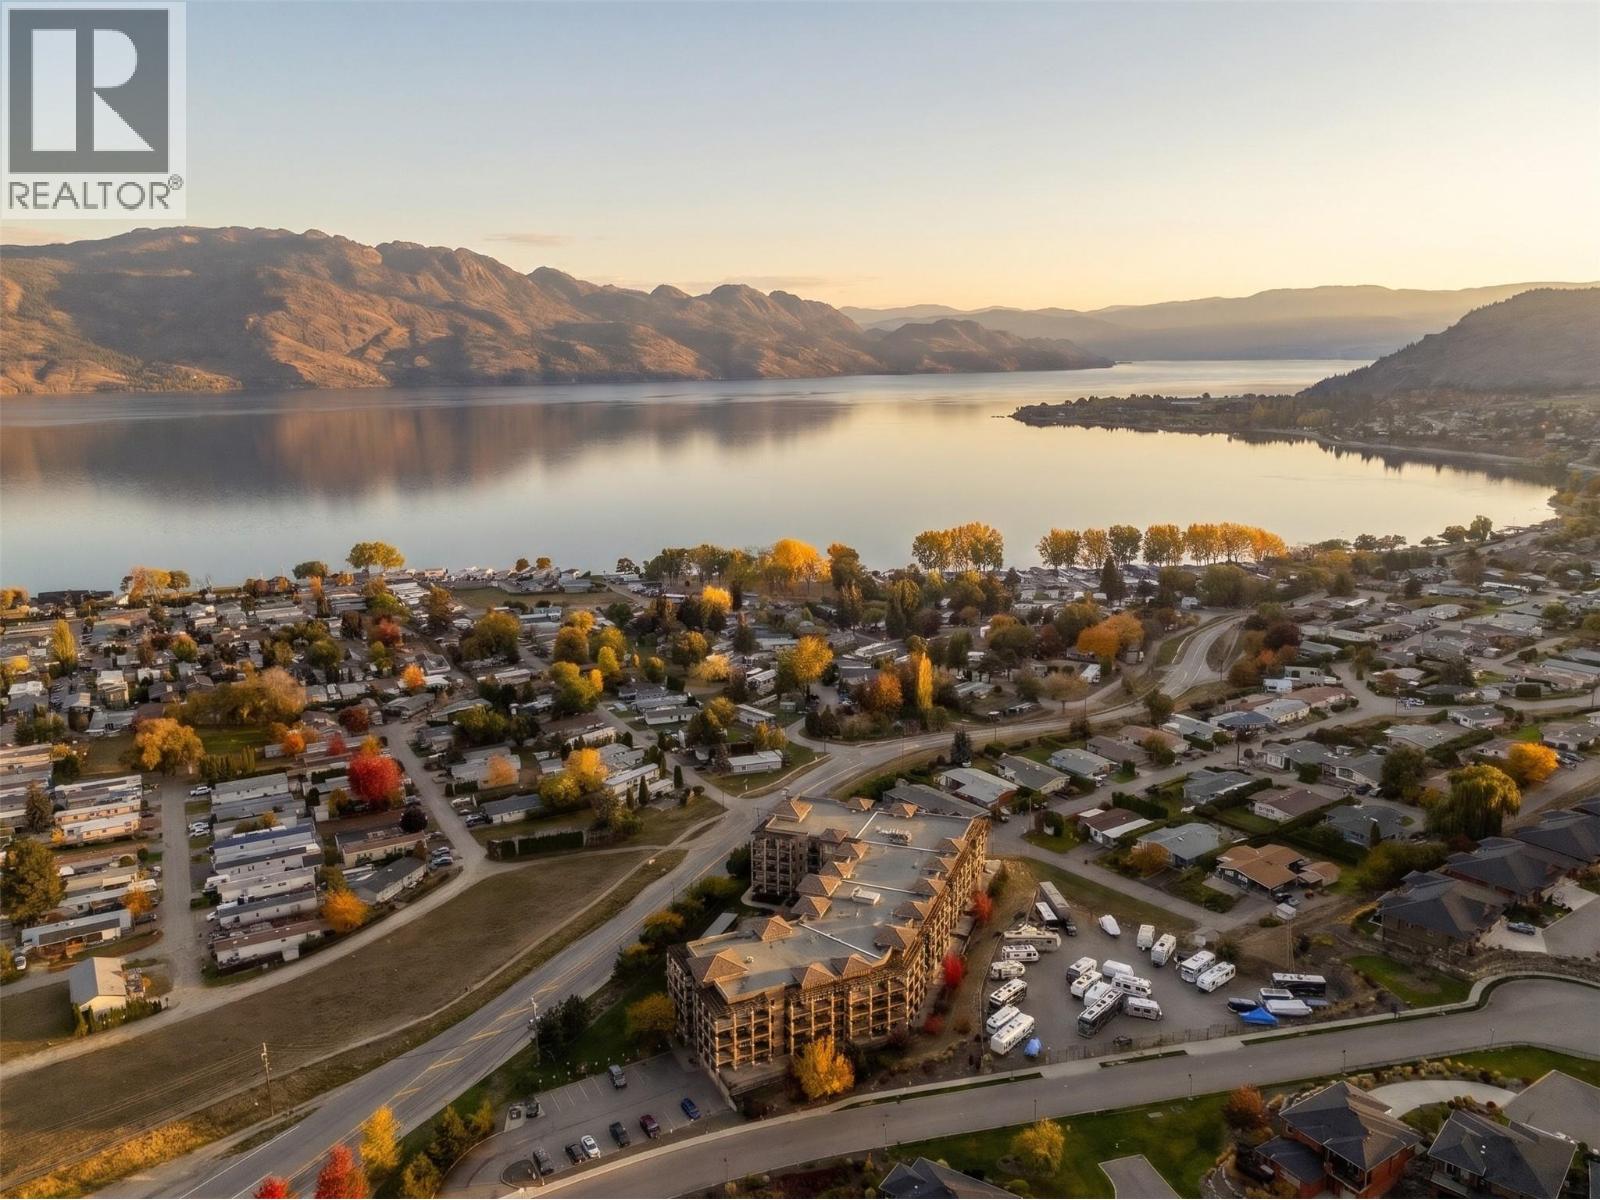
Panoramic lake views meet resort-inspired living at Tuscany Villas. Beautifully positioned to capture sweeping views of Okanagan Lake, this exceptional 2-bedroom, 2-bathroom home offers an effortless blend of comfort, sophistication, and the Okanagan lifestyle. At the heart of the home, a bright, open-concept design flows seamlessly onto an expansive covered terrace, creating an incredible extension of your living space. Whether it's slow mornings with coffee, summer evenings spent entertaining, or simply unwinding while taking in the lake and mountain views, this is a space designed to be enjoyed. Inside, thoughtful upgrades and contemporary finishes elevate every space, from the stylish kitchen with granite countertops, a generous island, and stainless steel ThinQ appliances to updated flooring, modern lighting, a smart thermostat, and beautifully refreshed bathrooms featuring quartz countertops. Expansive windows invite natural light throughout, while the concrete-and-steel construction offers an added sense of quality and comfort. Complete with air conditioning, this beautifully maintained fourth-floor residence is ready to enjoy. Tuscany Villas offers a true resort-style experience with an outdoor swimming pool and hot tub, all just moments from beautiful parks, beaches, waterfront trails, wineries, dining, and shopping. An exceptional opportunity to embrace the Okanagan lifestyle, whether as a year-round residence or a luxurious lock-and-leave retreat. (id:56537)
Call (250)-864-7337 for showing information. |
| Details |
| Amenities Nearby : Golf Nearby, Airport, Park, Recreation, Shopping, Ski area |
Access : - |
Appliances Inc : Refrigerator, Dishwasher, Cooktop - Electric, Microwave, Oven, Washer & Dryer |
| Community Features : Pets Allowed, Pet Restrictions, Pets Allowed With Restrictions |
Features : Central island, Balcony |
Structures : - |
| Total Parking Spaces : 1 |
View : Unknown, Lake view, Mountain view, Valley view, View of water, View (panoramic) |
Waterfront : - |
| Zoning Type : - |
| Building |
| Architecture Style : Contemporary |
Bathrooms (Partial) : 0 |
Cooling : Central air conditioning |
| Fire Protection : Sprinkler System-Fire, Controlled entry |
Fireplace Fuel : - |
Fireplace Type : - |
| Floor Space : - |
Flooring : Mixed Flooring, Tile, Vinyl |
Foundation Type : - |
| Heating Fuel : - |
Heating Type : Forced air |
Roof Style : Unknown,Unknown |
| Roofing Material : Tile,Other |
Sewer : Municipal sewage system |
Utility Water : Municipal water |
| Basement |
| Type : - |
Development : - |
Features : - |
| Land |
| Landscape Features : - |
| Rooms |
| Level : |
Type : |
Dimensions : |
| Main level |
3pc Ensuite bath |
4'11'' x 7'10'' |
|
4pc Ensuite bath |
7'7'' x 4'11'' |
|
Bedroom |
11'1'' x 12'1'' |
|
Dining room |
6'9'' x 8'4'' |
|
Foyer |
7'3'' x 6'3'' |
|
Kitchen |
14'6'' x 9'7'' |
|
Living room |
14'6'' x 12'3'' |
|
Primary Bedroom |
14'2'' x 11'8'' |
|
Data from sources believed reliable but should not be relied upon without verification. All measurements are
approximate.MLS®, Multiple Listing Service®, and all related graphics are trademarks of The Canadian Real Estate Association.
REALTOR®, REALTORS®, and all related graphics are trademarks of REALTOR® Canada Inc. a corporation owned by The Canadian Real Estate
Association and the National Association of REALTORS® .Copyright © 2023 Don Rae REALTOR® Not intended to solicit properties currently
under contract.
|