
|

|
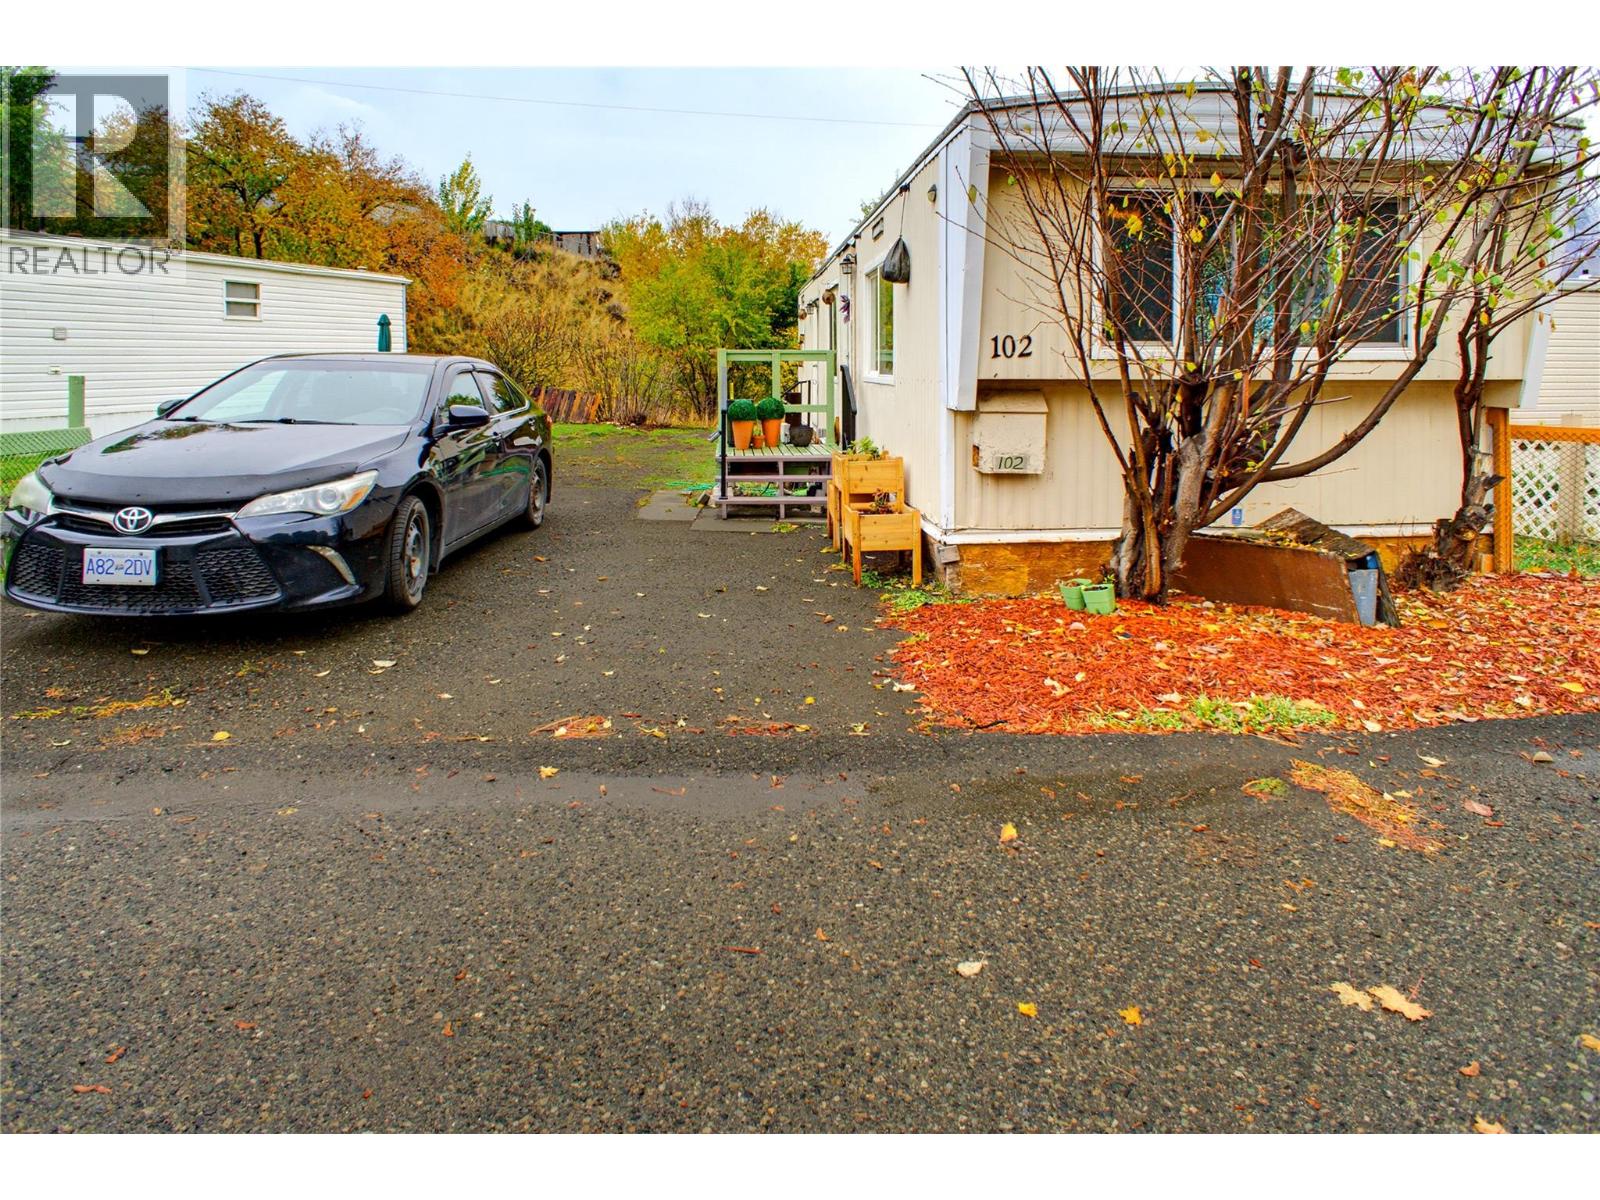
| 1175 ROSE HILL Road Unit# 102 Kamloops V2C2N8 |
|
| Price : $39,900 |
Listing ID : 10404664
|
1 
|
1 
|
| Property Type : Single Family |
Building Type : Manufactured Home |
| Title : - |
Finished Area : 480 sqft |
| Built in : 1966 |
Total Parking Spaces : - |
|
|
Incredible affordable opportunity in Hidden Valley Mobile Home Park. This 1 bedroom, 1 bathroom single wide offers approximately 480 sq feet of living space with a bright, open-concept kitchen, dining, and living area. Several improvements have recently been completed, including a new heat pump (July 2026), new furnace, updated electrical approval and labelling. Great yard space offered by the triangle pad lot that backs onto green space. Located only minutes from Downtown Kamloops, Highway 1, shopping centre, and 10 minute walk from transit stop. The home is sold as-is-where-is. Park approval is required, rentals not permitted, and the park does not sign site leases. (id:56537)
Call (250)-864-7337 for showing information. |
| Details |
| Amenities Nearby : - |
Access : - |
Appliances Inc : - |
| Community Features : Pet Restrictions, Pets Allowed With Restrictions |
Features : - |
Structures : - |
| Total Parking Spaces : - |
View : - |
Waterfront : - |
| Zoning Type : - |
| Building |
| Architecture Style : - |
Bathrooms (Partial) : 0 |
Cooling : Heat Pump |
| Fire Protection : - |
Fireplace Fuel : - |
Fireplace Type : - |
| Floor Space : - |
Flooring : Mixed Flooring |
Foundation Type : See Remarks |
| Heating Fuel : - |
Heating Type : Heat Pump |
Roof Style : Unknown |
| Roofing Material : Unknown |
Sewer : Municipal sewage system |
Utility Water : Municipal water |
| Basement |
| Type : - |
Development : - |
Features : - |
| Land |
| Landscape Features : - |
| Rooms |
| Level : |
Type : |
Dimensions : |
| Main level |
4pc Bathroom |
Measurements not available |
|
Dining room |
4'0'' x 12'0'' |
|
Kitchen |
8'0'' x 12'0'' |
|
Living room |
12'0'' x 12'0'' |
|
Primary Bedroom |
10'0'' x 12'0'' |
|
Data from sources believed reliable but should not be relied upon without verification. All measurements are
approximate.MLS®, Multiple Listing Service®, and all related graphics are trademarks of The Canadian Real Estate Association.
REALTOR®, REALTORS®, and all related graphics are trademarks of REALTOR® Canada Inc. a corporation owned by The Canadian Real Estate
Association and the National Association of REALTORS® .Copyright © 2023 Don Rae REALTOR® Not intended to solicit properties currently
under contract.
|