
|

|
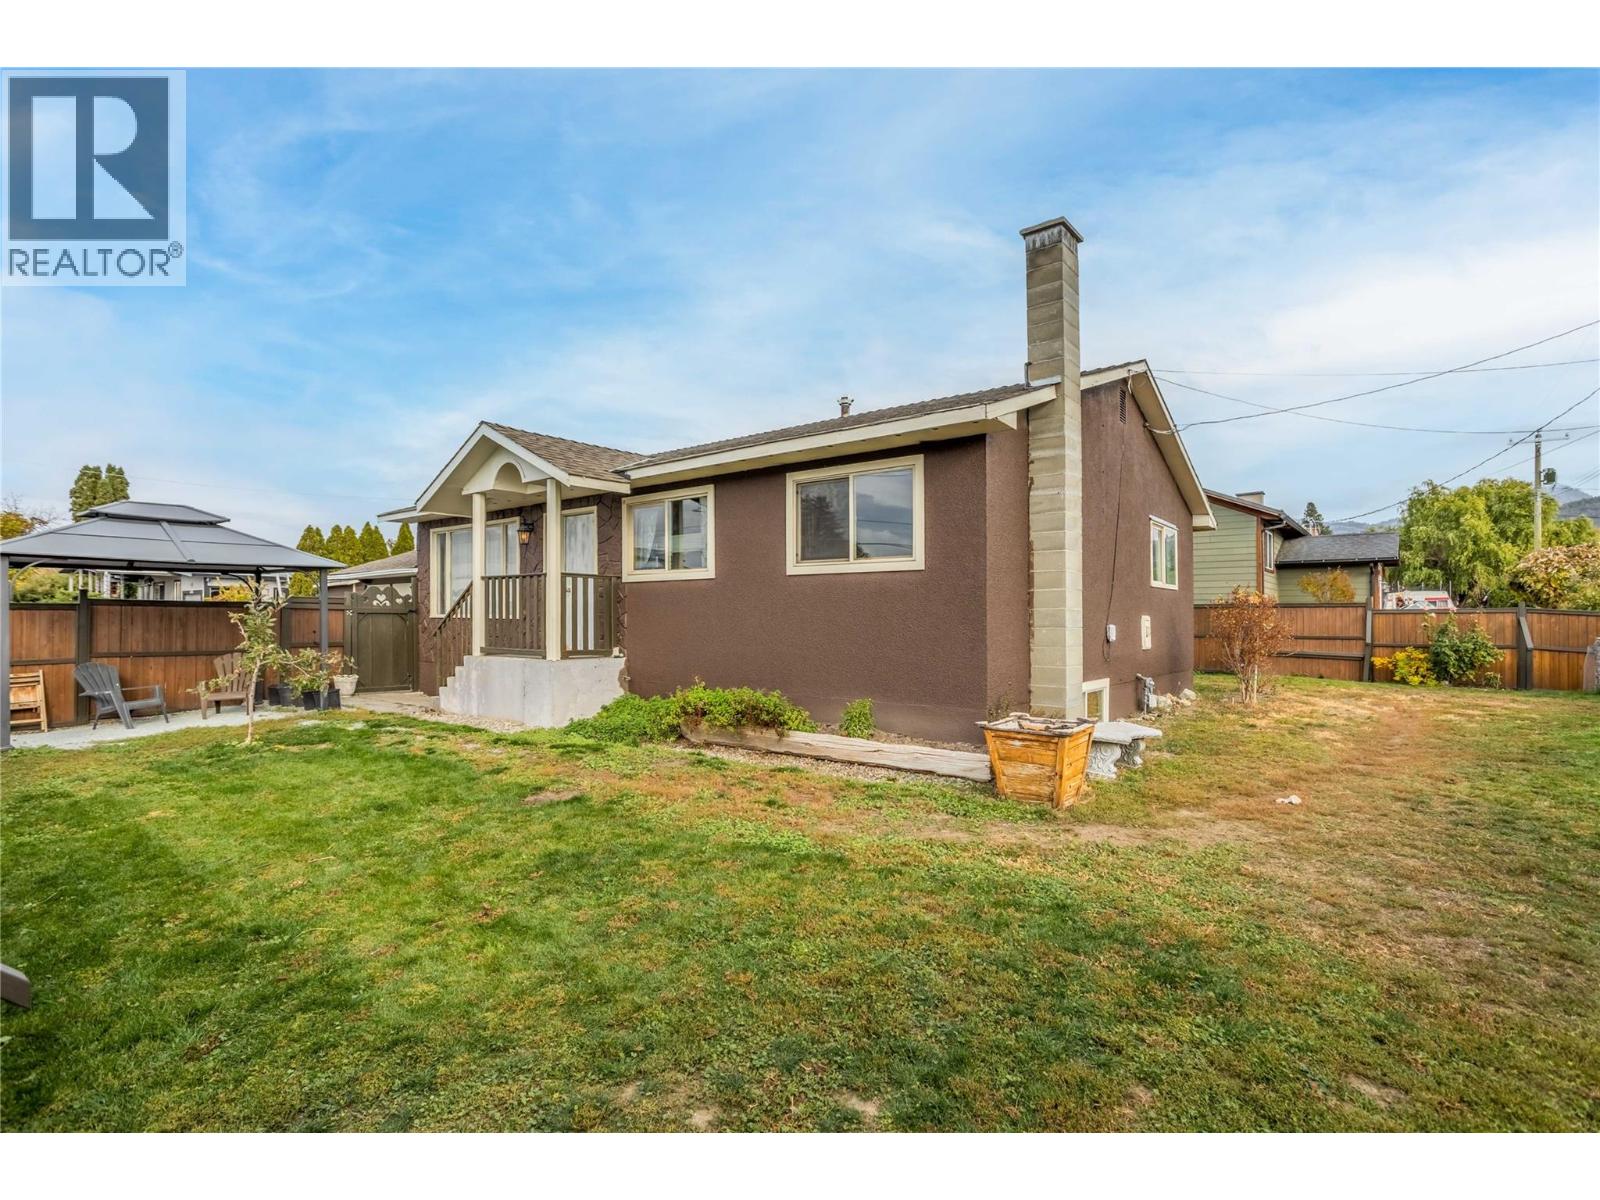
| 575 Hollywood Road S Kelowna V1X3T4 |
|
| Price : $699,000 |
Listing ID : 10404758
|
4 
|
2 
|
| Property Type : Single Family |
Building Type : House |
| Title : Freehold |
Finished Area : 2173 sqft |
| Built in : 1968 |
Total Parking Spaces : 2 |
|
|
Great investment property centrally located on a large corner lot. Future development potential with MF1 zoning in an ideal location near transit, shopping, parks, Mission Creek, schools, restaurants, and more. The home features 3 bedrooms on the main level, with an updated 5 piece bathroom, and direct access to the attached garage. Downstairs you'll find an IN-LAW SUITE, wood stove, and ample space for your ideas. Fully fenced yard with drive thru access, raised garden beds, detached shed and lots of off street parking. Priced below assessed value, don't miss out on this opportunity to own an investment property with great future potential located on Hollywood Rd S - across the street from Quigley Elementary School. Be sure to take the virtual tour and then reach out to your REALTOR of choice and book your private showing today! (id:56537)
Call (250)-864-7337 for showing information. |
| Details |
| Amenities Nearby : Public Transit, Airport, Park, Recreation, Schools, Shopping |
Access : Easy access |
Appliances Inc : - |
| Community Features : Pets Allowed, Rentals Allowed |
Features : Level lot, Corner Site |
Structures : - |
| Total Parking Spaces : 2 |
View : - |
Waterfront : - |
| Zoning Type : - |
| Building |
| Architecture Style : - |
Bathrooms (Partial) : 0 |
Cooling : Central air conditioning |
| Fire Protection : - |
Fireplace Fuel : - |
Fireplace Type : - |
| Floor Space : - |
Flooring : - |
Foundation Type : - |
| Heating Fuel : Wood |
Heating Type : Forced air, Stove, See remarks |
Roof Style : - |
| Roofing Material : - |
Sewer : Municipal sewage system |
Utility Water : Municipal water |
| Basement |
| Type : - |
Development : - |
Features : - |
| Land |
| Landscape Features : Level |
| Rooms |
| Level : |
Type : |
Dimensions : |
| Additional Accommodation |
Bedroom |
12'2'' x 11'2'' |
|
Full bathroom |
6'7'' x 8'11'' |
|
Kitchen |
8'3'' x 15'3'' |
|
Living room |
15'1'' x 20'3'' |
| Basement |
Other |
12' x 15'9'' |
| Main level |
5pc Bathroom |
7'3'' x 11' |
|
Bedroom |
10'1'' x 12'4'' |
|
Bedroom |
8'8'' x 13'2'' |
|
Dining room |
12'5'' x 11'11'' |
|
Kitchen |
9'1'' x 8'8'' |
|
Living room |
18'1'' x 12'4'' |
|
Other |
12'2'' x 26'1'' |
|
Primary Bedroom |
9'8'' x 13'2'' |
|
Sunroom |
17'3'' x 11'2'' |
|
Data from sources believed reliable but should not be relied upon without verification. All measurements are
approximate.MLS®, Multiple Listing Service®, and all related graphics are trademarks of The Canadian Real Estate Association.
REALTOR®, REALTORS®, and all related graphics are trademarks of REALTOR® Canada Inc. a corporation owned by The Canadian Real Estate
Association and the National Association of REALTORS® .Copyright © 2023 Don Rae REALTOR® Not intended to solicit properties currently
under contract.
|