
|

|
| 2011 Agassiz Road Unit# 102 Kelowna V1Y9Z8 |
|
| Price : $550,000 |
Listing ID : 10404922
|
2 
|
2 
|
| Property Type : Single Family |
Building Type : Apartment |
| Maintenance Fee : 614.00 |
Fee Paid : Monthly |
| Title : Strata |
Finished Area : 1380 sqft |
| Built in : 2009 |
Total Parking Spaces : 2 |
|
|
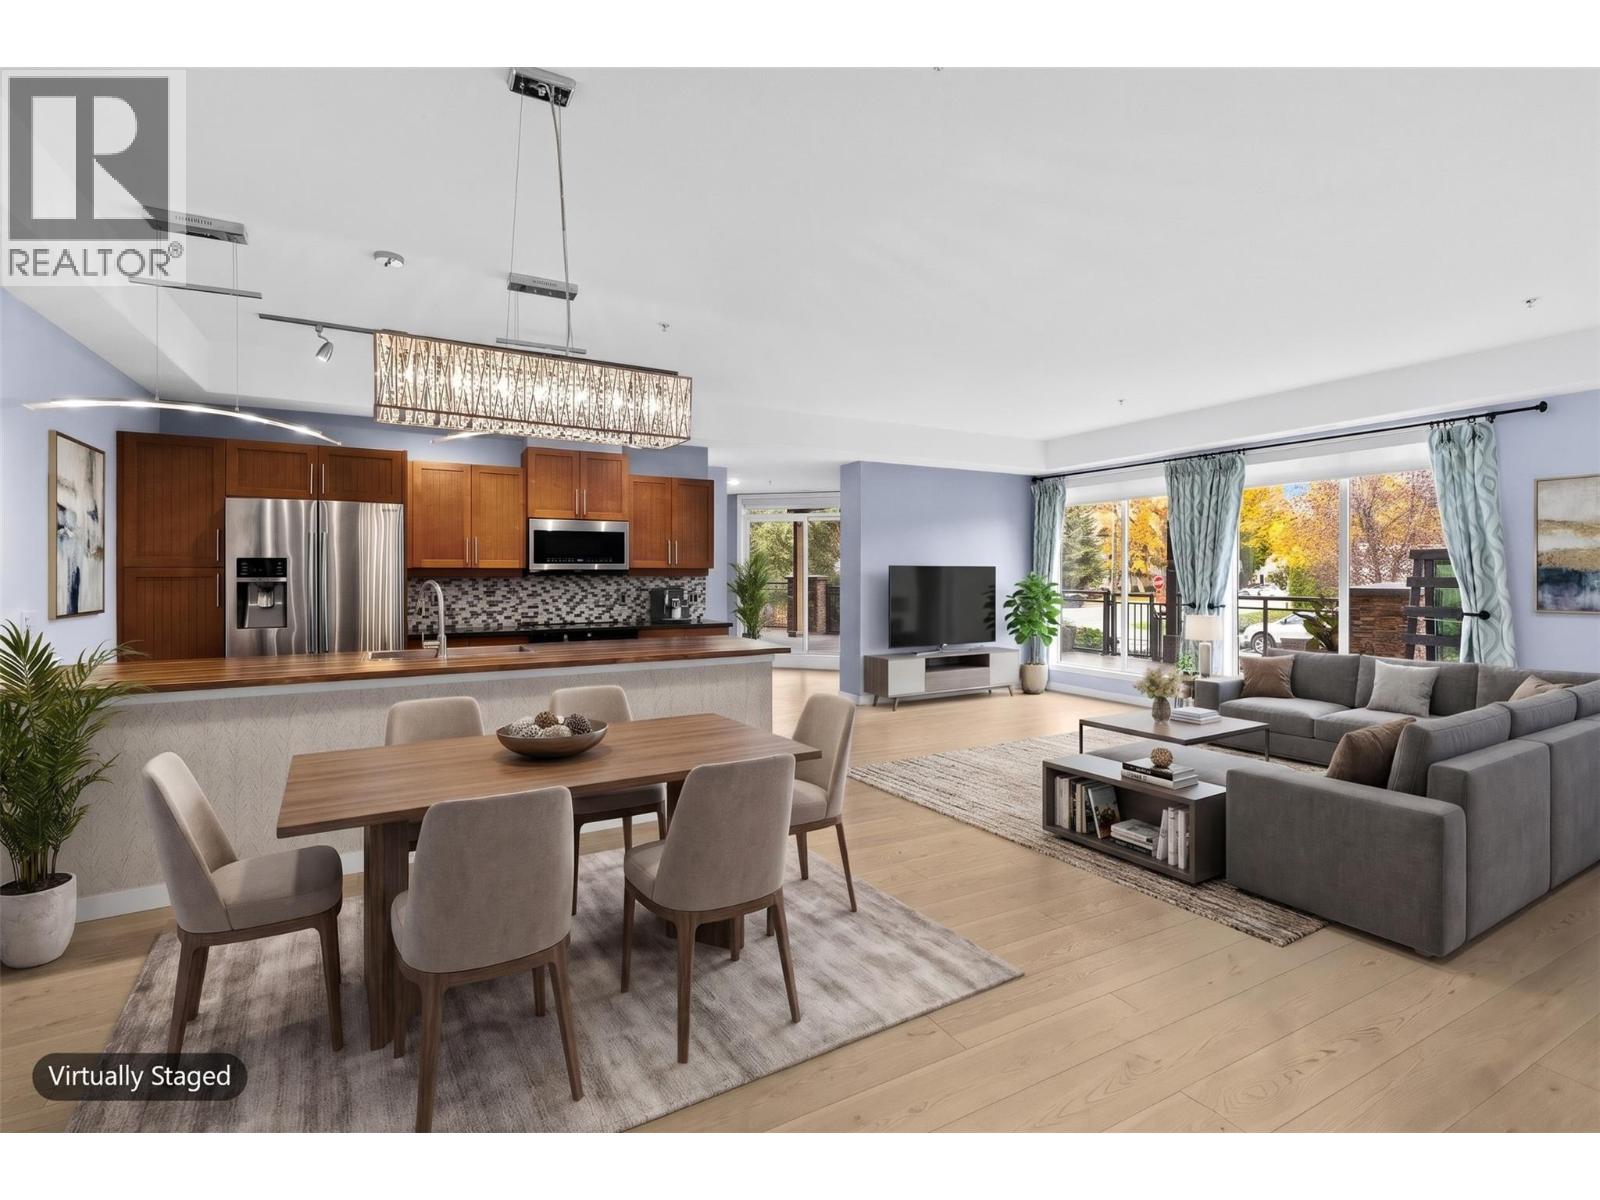
This is a rare opportunity. Apartment style condo with direct access outside like a townhome and a second traditional apartment entry as well. This open concept plan will knock your socks off and has two HUGE decks. One deck in the front and another in the centre courtyard. This unit truly is special with features you won't find in something for twice the $. TWO parking spots and TWO dogs, no height restriction. Professional photos & virtual tour being loaded this weekend (id:56537)
Call (250)-864-7337 for showing information. |
| Details |
| Amenities Nearby : - |
Access : - |
Appliances Inc : Range, Refrigerator, Dishwasher, Oven - Electric, Oven, Washer & Dryer, Wine Fridge |
| Community Features : Pet Restrictions, Pets Allowed With Restrictions |
Features : - |
Structures : - |
| Total Parking Spaces : 2 |
View : - |
Waterfront : - |
| Zoning Type : - |
| Building |
| Architecture Style : - |
Bathrooms (Partial) : 0 |
Cooling : Central air conditioning |
| Fire Protection : - |
Fireplace Fuel : - |
Fireplace Type : - |
| Floor Space : - |
Flooring : - |
Foundation Type : - |
| Heating Fuel : - |
Heating Type : Forced air, See remarks |
Roof Style : - |
| Roofing Material : - |
Sewer : Municipal sewage system |
Utility Water : Municipal water |
| Basement |
| Type : - |
Development : - |
Features : - |
| Land |
| Landscape Features : - |
| Rooms |
| Level : |
Type : |
Dimensions : |
| Main level |
3pc Bathroom |
Measurements not available |
|
4pc Ensuite bath |
Measurements not available |
|
Bedroom |
13'6'' x 11' |
|
Dining room |
10' x 8' |
|
Kitchen |
11'6'' x 8' |
|
Laundry room |
4' x 3' |
|
Living room |
26' x 20' |
|
Primary Bedroom |
12'6'' x 16' |
|
Data from sources believed reliable but should not be relied upon without verification. All measurements are
approximate.MLS®, Multiple Listing Service®, and all related graphics are trademarks of The Canadian Real Estate Association.
REALTOR®, REALTORS®, and all related graphics are trademarks of REALTOR® Canada Inc. a corporation owned by The Canadian Real Estate
Association and the National Association of REALTORS® .Copyright © 2023 Don Rae REALTOR® Not intended to solicit properties currently
under contract.
|