
|

|
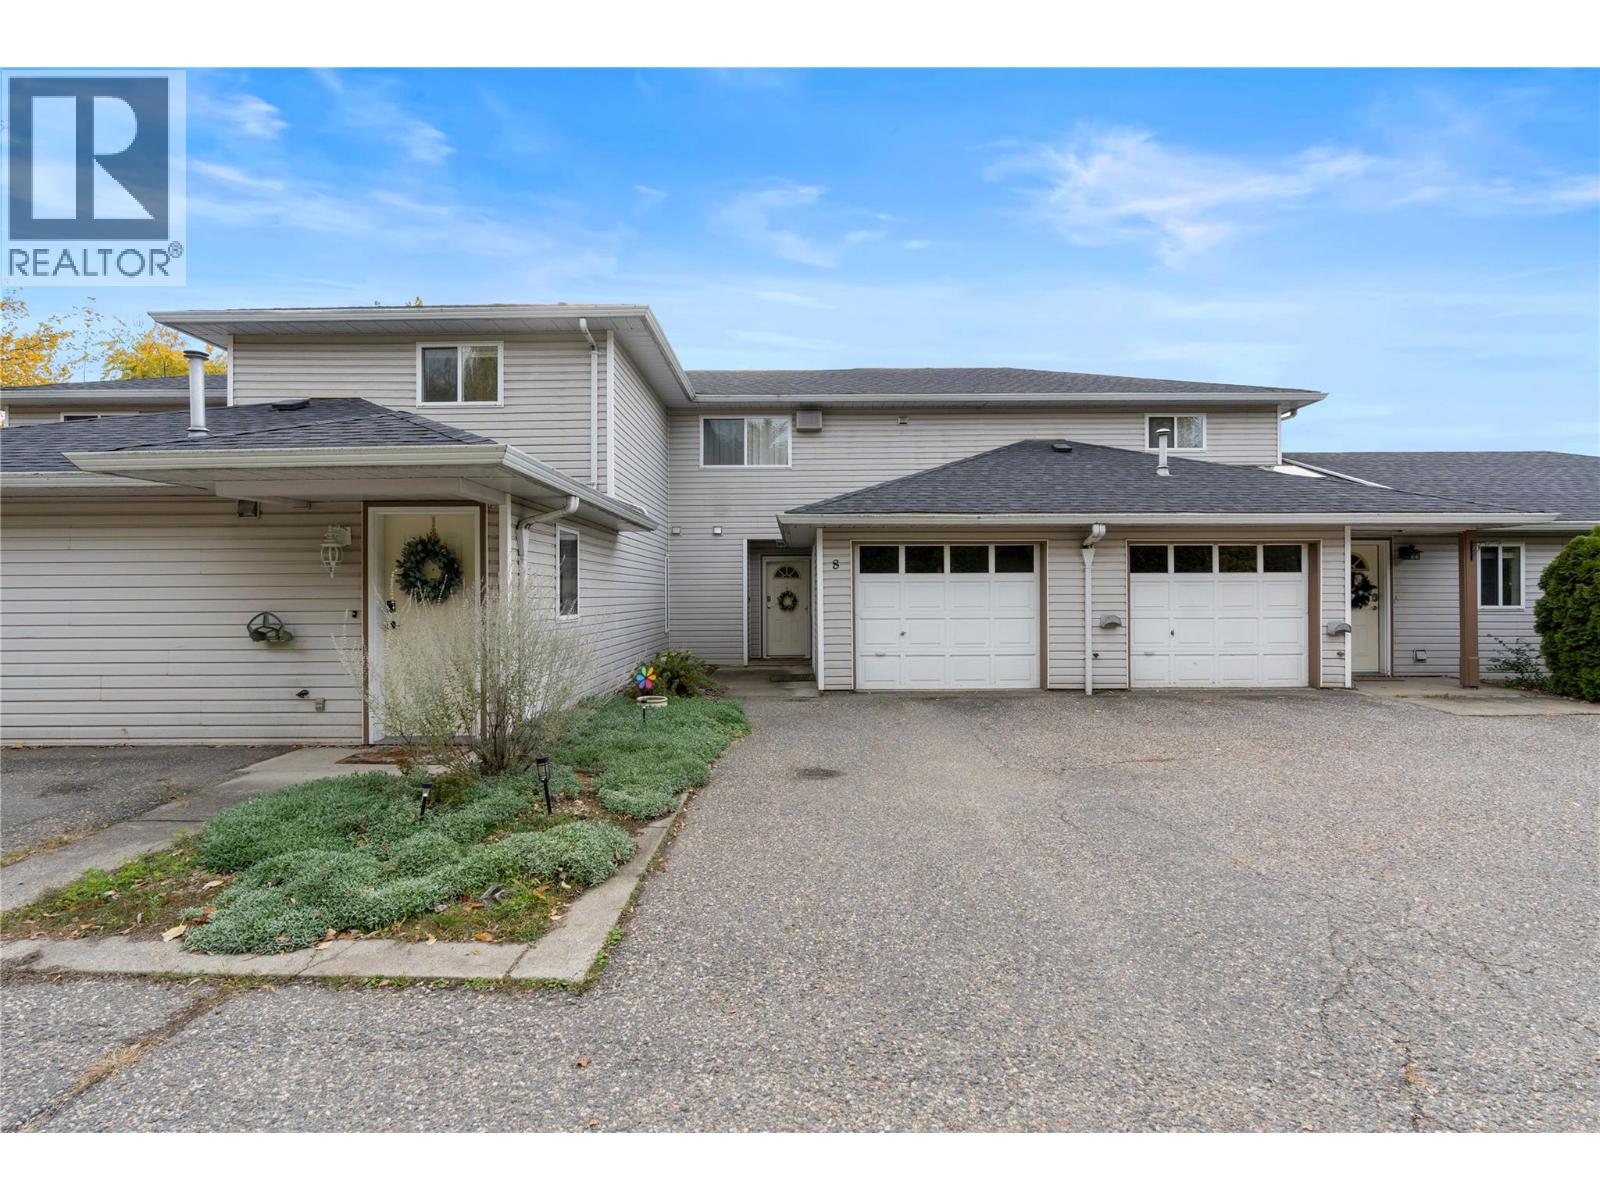
| 4404 Pleasant Valley Road Unit# 8 Vernon V1T4M3 |
|
| Price : $364,900 |
Listing ID : 10404011
|
1 
|
2 
|
| Property Type : Single Family |
Building Type : Row / Townhouse |
| Maintenance Fee : 361.86 |
Fee Paid : Monthly |
| Title : Strata |
Finished Area : 909 sqft |
| Built in : 1992 |
Total Parking Spaces : 2 |
|
|
EASY LIVING. EVERY DAY. Welcome to Countryside Place, where comfortable, low-maintenance living meets everyday convenience. This one-bedroom, two-bathroom rancher-style townhome offers the ease of a single-level layout with an open-concept living space, laminate flooring and fresh interior paint. Gather around the cozy gas fireplace or enjoy meals and conversation in the kitchen, complete with an island. The spacious primary bedroom offers extra room to unwind, along with the convenience of an ensuite. Step outside to the large, south-facing deck, partially covered so you can enjoy fresh air in different weather. A single attached garage adds practical storage and parking, while the 2024 hot water tank is a welcome update. With no age restrictions and shopping and amenities within walking distance, this is a great place to settle into a simpler routine. (id:56537)
Call (250)-864-7337 for showing information. |
| Details |
| Amenities Nearby : Golf Nearby, Public Transit, Park, Recreation, Schools, Shopping, Ski area |
Access : Easy access |
Appliances Inc : Refrigerator, Dishwasher, Microwave, Washer & Dryer |
| Community Features : Family Oriented, Pet Restrictions, Pets Allowed With Restrictions, Rentals Allowed |
Features : Level lot, Private setting, Central island, Wheelchair access, One Balcony |
Structures : - |
| Total Parking Spaces : 2 |
View : Valley view, View (panoramic) |
Waterfront : - |
| Zoning Type : - |
| Building |
| Architecture Style : Ranch |
Bathrooms (Partial) : 0 |
Cooling : Window air conditioner |
| Fire Protection : - |
Fireplace Fuel : Gas |
Fireplace Type : Unknown |
| Floor Space : - |
Flooring : Laminate |
Foundation Type : - |
| Heating Fuel : Electric |
Heating Type : Baseboard heaters |
Roof Style : Unknown |
| Roofing Material : Asphalt shingle |
Sewer : Municipal sewage system |
Utility Water : Municipal water |
| Basement |
| Type : - |
Development : - |
Features : - |
| Land |
| Landscape Features : Landscaped, Level |
| Rooms |
| Level : |
Type : |
Dimensions : |
| Main level |
3pc Bathroom |
7'7'' x 4'10'' |
|
4pc Ensuite bath |
4'10'' x 8'10'' |
|
Dining room |
15'6'' x 9'0'' |
|
Kitchen |
15'6'' x 9'3'' |
|
Living room |
13'5'' x 13'0'' |
|
Primary Bedroom |
18'10'' x 12'7'' |
|
Data from sources believed reliable but should not be relied upon without verification. All measurements are
approximate.MLS®, Multiple Listing Service®, and all related graphics are trademarks of The Canadian Real Estate Association.
REALTOR®, REALTORS®, and all related graphics are trademarks of REALTOR® Canada Inc. a corporation owned by The Canadian Real Estate
Association and the National Association of REALTORS® .Copyright © 2023 Don Rae REALTOR® Not intended to solicit properties currently
under contract.
|