
|

|
| 9107 62nd Avenue Unit# 44 Osoyoos V0H1V1 |
|
| Price : $347,000 |
Listing ID : 10404845
|
2 
|
2 
|
| Property Type : Single Family |
Building Type : Row / Townhouse |
| Maintenance Fee : 248.40 |
Fee Paid : Monthly |
| Title : Strata |
Finished Area : 832 sqft |
| Built in : 1981 |
Total Parking Spaces : 2 |
|
|
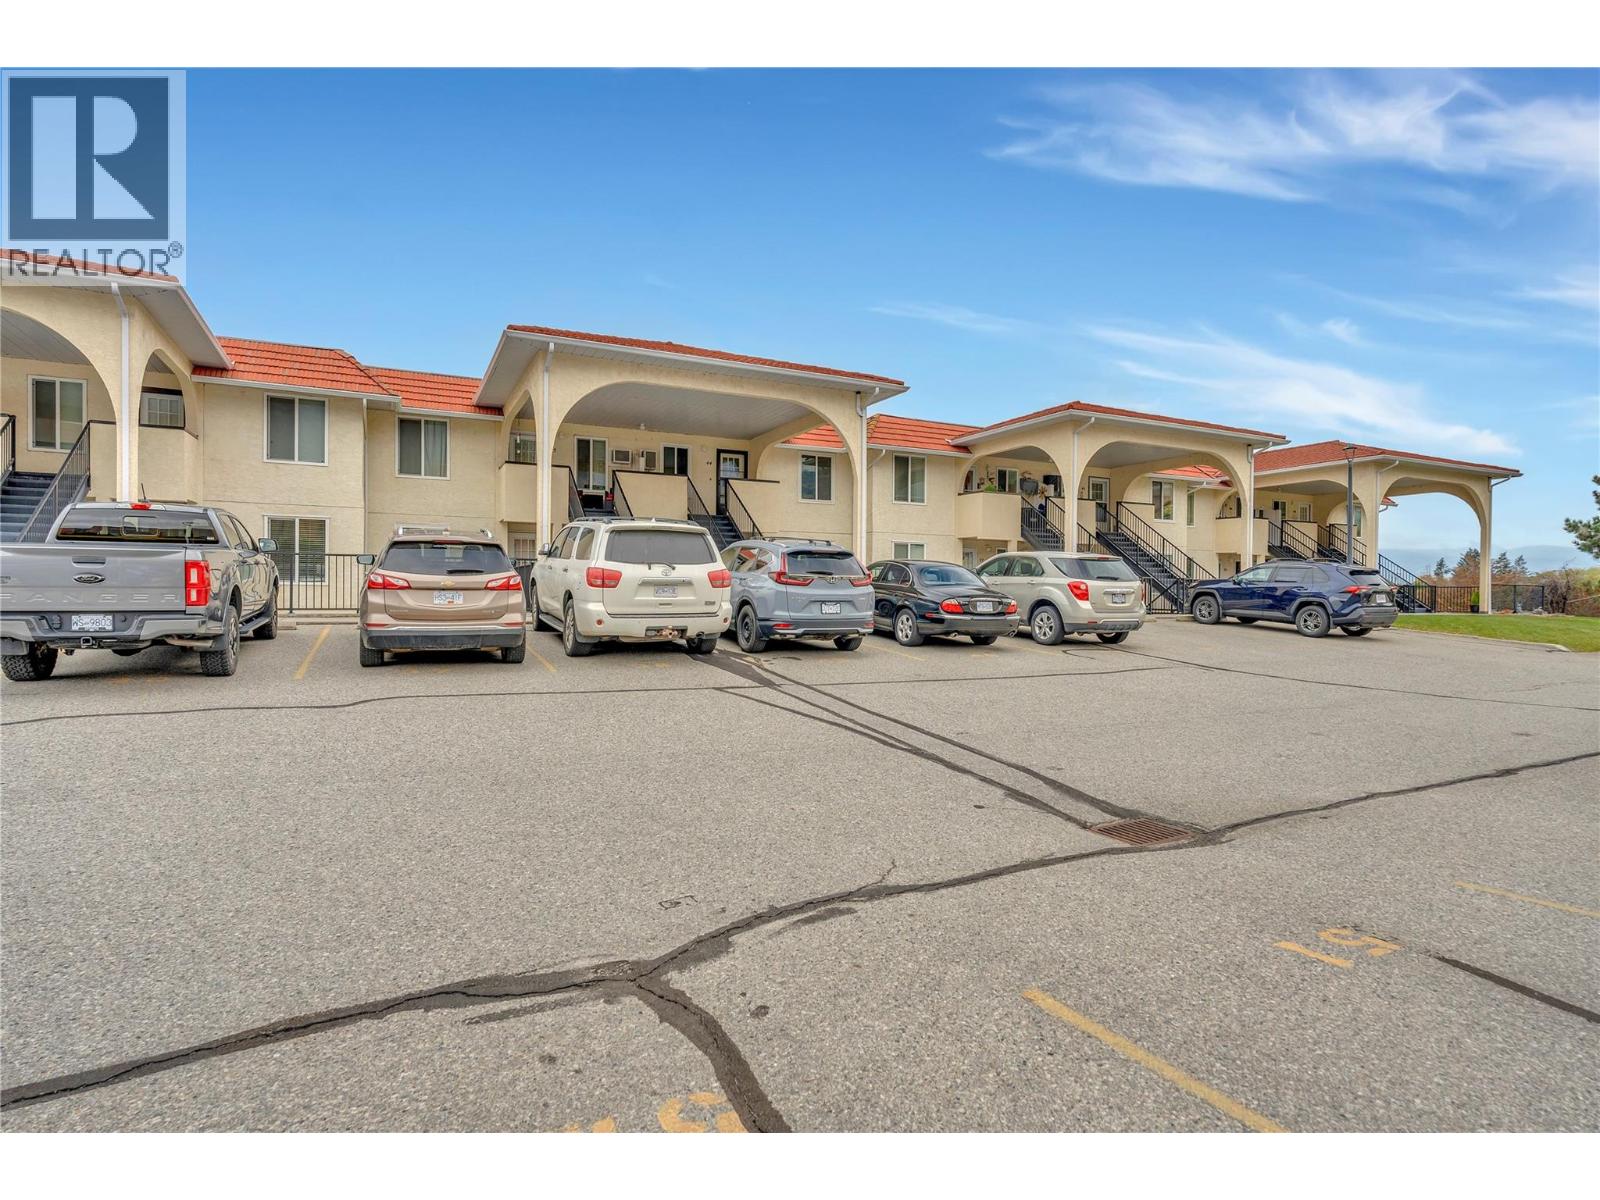
Experience the best of Osoyoos living in this fantastic condo just steps from the Lake! Enjoy beautiful lake and mountain views while being perfectly positioned to take advantage of everything this vibrant community has to offer. Featuring 2 bedrooms and 2 bathrooms, this home offers a functional layout with plenty of versatility for a young family, retirees, or those looking for the perfect recreational getaway. Residents can enjoy an outdoor, saltwater swimming pool, indoor hot tub and sauna creating the ideal setting to relax and unwind in every season. With two designated parking stalls, convenience is built right in. Located within easy walking distance of the beach and downtown amenities, and just a short drive from local golf courses and world-class wineries. Whether you're looking for a place to call home, a relaxing escape, or an opportunity to enjoy the Okanagan lifestyle, the possibilities are endless! (id:56537)
Call (250)-864-7337 for showing information. |
| Details |
| Amenities Nearby : - |
Access : - |
Appliances Inc : - |
| Community Features : Pets not Allowed |
Features : - |
Structures : - |
| Total Parking Spaces : 2 |
View : - |
Waterfront : - |
| Zoning Type : - |
| Building |
| Architecture Style : - |
Bathrooms (Partial) : 0 |
Cooling : Wall unit |
| Fire Protection : - |
Fireplace Fuel : - |
Fireplace Type : - |
| Floor Space : - |
Flooring : - |
Foundation Type : - |
| Heating Fuel : Electric |
Heating Type : Baseboard heaters |
Roof Style : - |
| Roofing Material : - |
Sewer : Municipal sewage system |
Utility Water : Municipal water |
| Basement |
| Type : - |
Development : - |
Features : - |
| Land |
| Landscape Features : - |
| Rooms |
| Level : |
Type : |
Dimensions : |
| Main level |
3pc Ensuite bath |
5'7'' x 5' |
|
4pc Bathroom |
7'6'' x 4'11'' |
|
Bedroom |
9' x 10'2'' |
|
Dining room |
7'10'' x 7'4'' |
|
Kitchen |
8'1'' x 7'4'' |
|
Living room |
17'2'' x 11'4'' |
|
Primary Bedroom |
12'2'' x 10'1'' |
|
Data from sources believed reliable but should not be relied upon without verification. All measurements are
approximate.MLS®, Multiple Listing Service®, and all related graphics are trademarks of The Canadian Real Estate Association.
REALTOR®, REALTORS®, and all related graphics are trademarks of REALTOR® Canada Inc. a corporation owned by The Canadian Real Estate
Association and the National Association of REALTORS® .Copyright © 2023 Don Rae REALTOR® Not intended to solicit properties currently
under contract.
|