
|

|
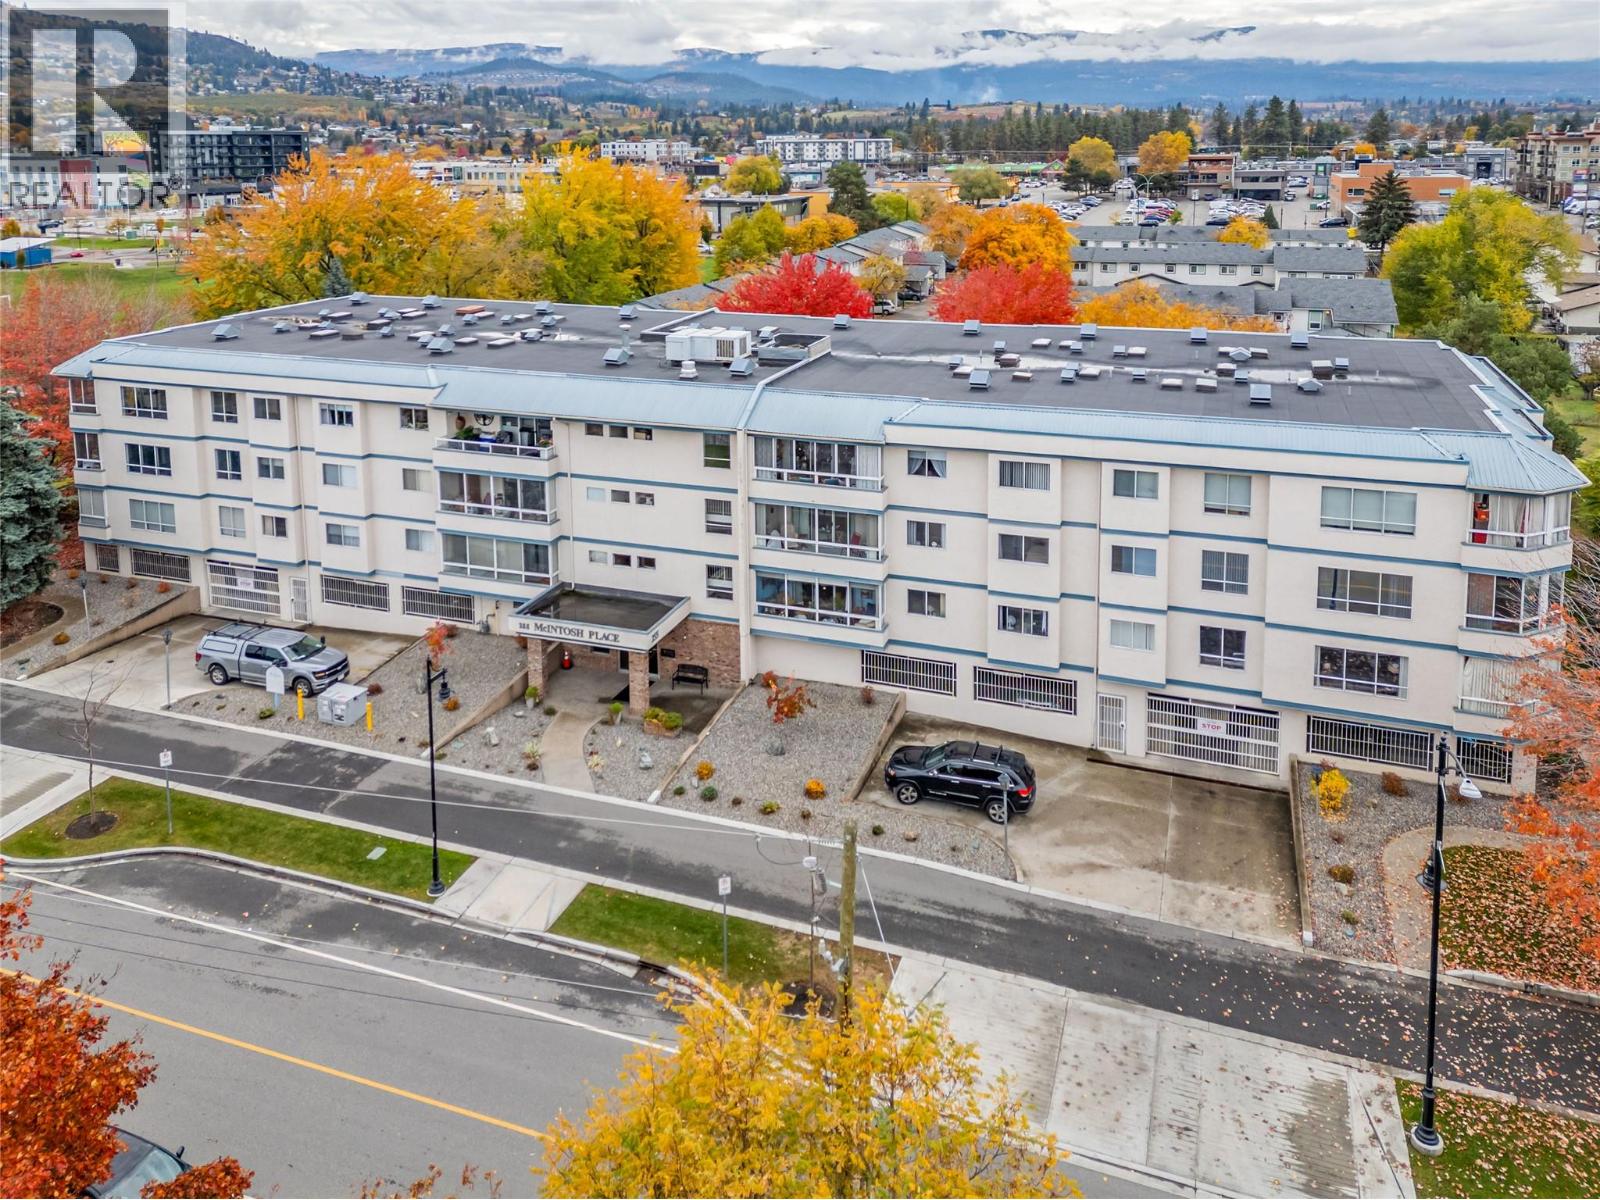
| 255 McIntosh Road Unit# 309 Kelowna V1X2C5 |
|
| Price : $299,900 |
Listing ID : 10404510
|
2 
|
2 
|
| Property Type : Single Family |
Building Type : Apartment |
| Maintenance Fee : 448.46 |
Fee Paid : Monthly |
| Title : Strata |
Finished Area : 1243 sqft |
| Built in : 1989 |
Total Parking Spaces : 1 |
|
|
TOP FLOOR CORNER UNIT in a desirable 55+ community overlooking Rutland Centennial Park. This 2 bedroom 2 bathroom unit offers an abundance of natural light from multiple windows and skylights. With no neighbours above and only one shared wall, you'll appreciate the added peace and privacy. Step outside onto your private balcony and enjoy beautiful views of the park and surrounding mountains. Thoughtfully designed with convenience in mind, this home offers in suite laundry and two separate storage lockers, one conveniently located on the same floor and another in the parkade. Residents can enjoy a variety of amenities, including a welcoming social room, fitness area, library and workshop. Ideally situated within walking distance to shopping, groceries, transit, parks and everyday essentials, this location makes daily living effortless. A fantastic opportunity to downsize without sacrificing space, comfort or convenience! (id:56537)
Call (250)-864-7337 for showing information. |
| Details |
| Amenities Nearby : - |
Access : - |
Appliances Inc : - |
| Community Features : Pets not Allowed, Rentals Allowed With Restrictions, Seniors Oriented |
Features : - |
Structures : - |
| Total Parking Spaces : 1 |
View : City view, Mountain view, Valley view |
Waterfront : - |
| Zoning Type : - |
| Building |
| Architecture Style : - |
Bathrooms (Partial) : 0 |
Cooling : Wall unit |
| Fire Protection : - |
Fireplace Fuel : - |
Fireplace Type : - |
| Floor Space : - |
Flooring : - |
Foundation Type : - |
| Heating Fuel : - |
Heating Type : Baseboard heaters, See remarks |
Roof Style : - |
| Roofing Material : - |
Sewer : Municipal sewage system |
Utility Water : Municipal water |
| Basement |
| Type : - |
Development : - |
Features : - |
| Land |
| Landscape Features : - |
| Rooms |
| Level : |
Type : |
Dimensions : |
| Main level |
4pc Ensuite bath |
Measurements not available |
|
Bedroom |
11'8'' x 9'1'' |
|
Dining room |
12' x 10' |
|
Full bathroom |
Measurements not available |
|
Kitchen |
11'3'' x 8'4'' |
|
Laundry room |
7'3'' x 5'6'' |
|
Living room |
15'6'' x 14'6'' |
|
Primary Bedroom |
14'3'' x 11' |
|
Data from sources believed reliable but should not be relied upon without verification. All measurements are
approximate.MLS®, Multiple Listing Service®, and all related graphics are trademarks of The Canadian Real Estate Association.
REALTOR®, REALTORS®, and all related graphics are trademarks of REALTOR® Canada Inc. a corporation owned by The Canadian Real Estate
Association and the National Association of REALTORS® .Copyright © 2023 Don Rae REALTOR® Not intended to solicit properties currently
under contract.
|