
|

|
| 6763 MEADOWS Drive Oliver V0H1T4 |
|
| Price : $795,000 |
Listing ID : 10404822
|
3 
|
3 
|
| Property Type : Single Family |
Building Type : House |
| Title : Freehold |
Finished Area : 2342 sqft |
| Built in : 1991 |
Total Parking Spaces : 6 |
|
|
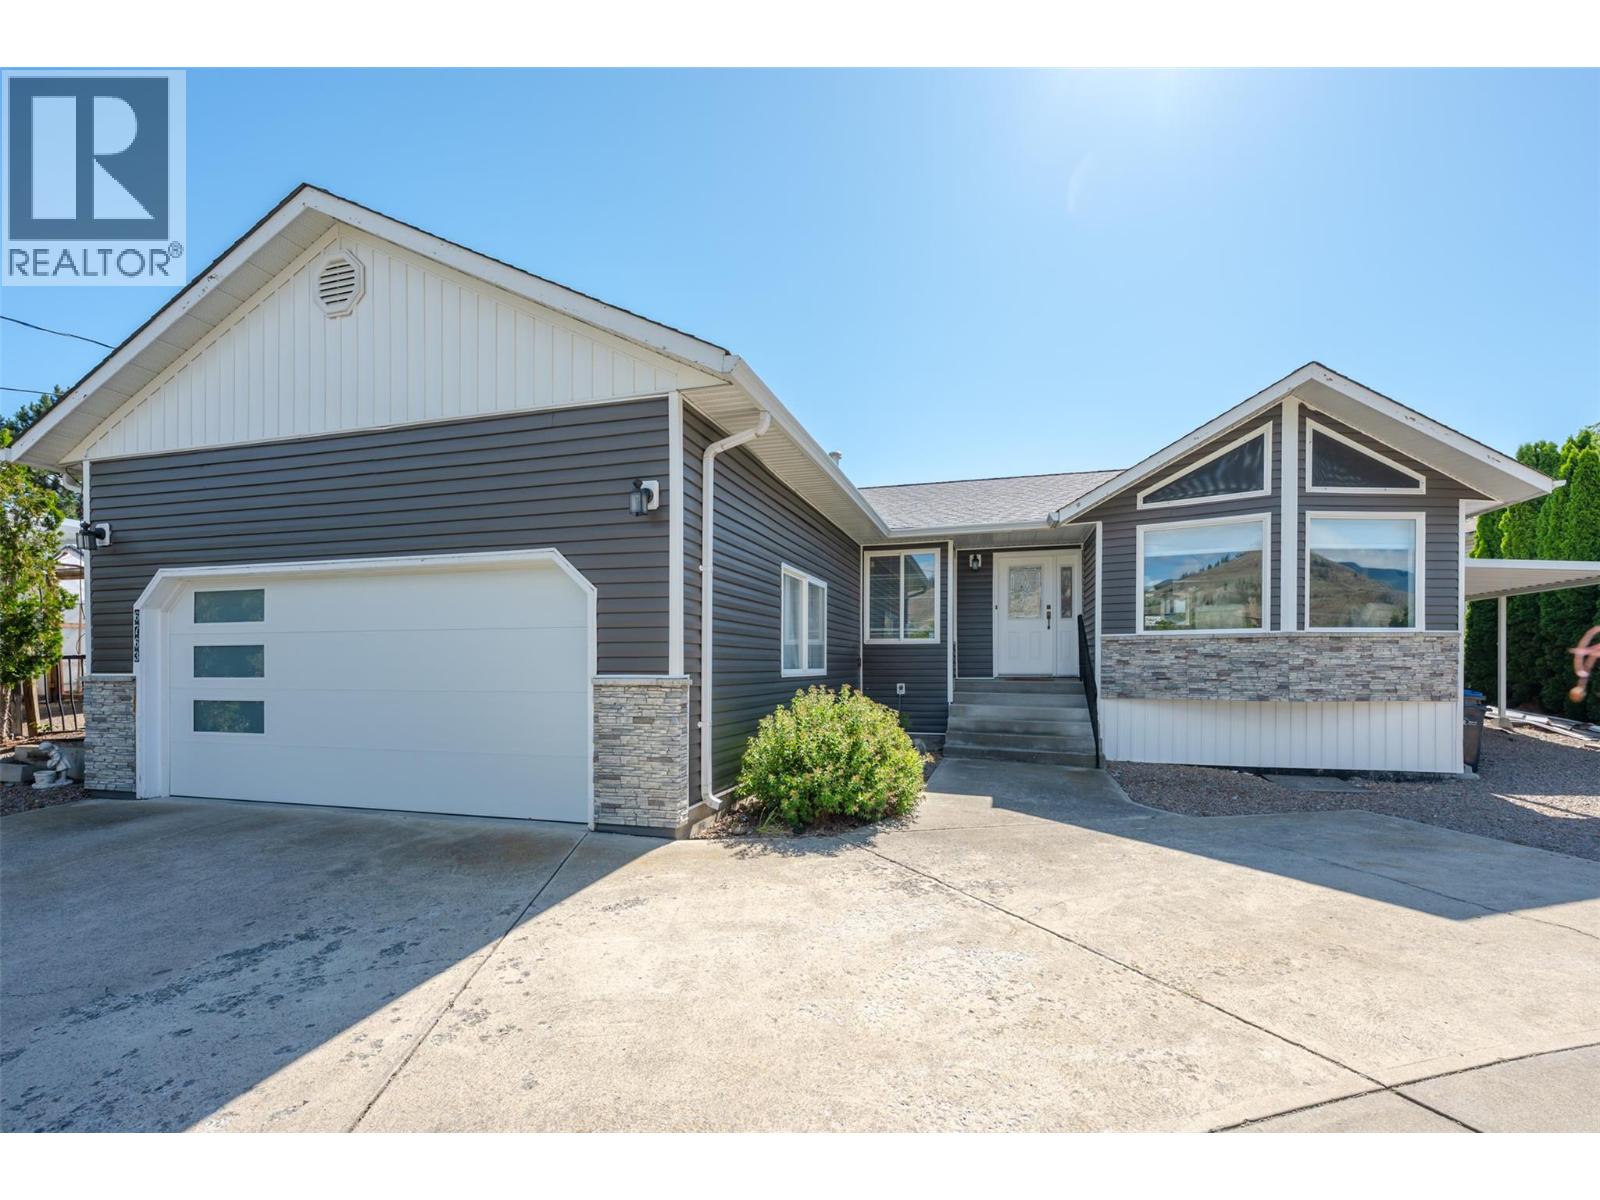
Welcome to easy Okanagan living in this beautifully updated rancher on a generous 0.26-acre lot, featuring a renovated main floor, incredible outdoor space & a versatile lower level. The bright, inviting main floor has been thoughtfully updated & offers a stunning kitchen, vaulted tongue & groove ceiling, gas fireplace, 2 bedrooms plus a den, 2 gorgeous bathrooms, laundry room & plenty of natural light. Step outside & you’ll quickly see why the backyard is such a standout — a private outdoor oasis with beautiful views, mature landscaping & plenty of room to relax & enjoy the Okanagan lifestyle. The lower level adds valuable flexibility & is ideally suited for guests, extended family, hobbies or future customization. Previously used as a rental, it features an existing kitchen with stove & cabinetry, a separate exterior entrance & ample additional living space. A door at the bottom of the interior stairs could create separation between the two levels, offering further potential for a self-contained suite. With 2342 SQ FT of total living space, this home offers the appeal of a beautifully renovated main floor paired with a substantial lower level that adds flexibility & future potential. Whether you’re looking for additional space for family, guests, potential rental income or simply room to grow, this home offers options, all while enjoying the privacy, outdoor space & Okanagan lifestyle that make this property so special. Ideally located near recreation & town amenities. (id:56537)
Call (250)-864-7337 for showing information. |
| Details |
| Amenities Nearby : Golf Nearby, Recreation, Schools, Shopping |
Access : - |
Appliances Inc : Refrigerator, Dishwasher, Dryer, Range - Gas, Microwave, Washer, Water softener |
| Community Features : - |
Features : Private setting |
Structures : - |
| Total Parking Spaces : 6 |
View : Mountain view |
Waterfront : - |
| Zoning Type : - |
| Building |
| Architecture Style : Ranch |
Bathrooms (Partial) : 0 |
Cooling : Central air conditioning |
| Fire Protection : - |
Fireplace Fuel : Gas |
Fireplace Type : Unknown |
| Floor Space : - |
Flooring : - |
Foundation Type : - |
| Heating Fuel : - |
Heating Type : Forced air, See remarks |
Roof Style : Unknown |
| Roofing Material : Asphalt shingle |
Sewer : Municipal sewage system |
Utility Water : Municipal water |
| Basement |
| Type : Full |
Development : - |
Features : - |
| Land |
| Landscape Features : Landscaped, Underground sprinkler |
| Rooms |
| Level : |
Type : |
Dimensions : |
| Basement |
3pc Bathroom |
10'3'' x 4'11'' |
|
Bedroom |
14'8'' x 11'11'' |
|
Den |
12'2'' x 9'8'' |
|
Family room |
19' x 12'8'' |
|
Kitchen |
15'10'' x 12'3'' |
|
Utility room |
11'1'' x 4'2'' |
|
Workshop |
18'6'' x 12'2'' |
| Main level |
3pc Ensuite bath |
9'3'' x 4'9'' |
|
4pc Bathroom |
7'5'' x 7'5'' |
|
Bedroom |
11'6'' x 9'10'' |
|
Den |
9'7'' x 8'9'' |
|
Dining room |
12'9'' x 12'7'' |
|
Kitchen |
13'5'' x 10'9'' |
|
Laundry room |
7'10'' x 5'6'' |
|
Living room |
19'2'' x 13'0'' |
|
Primary Bedroom |
12'11'' x 12' |
|
Data from sources believed reliable but should not be relied upon without verification. All measurements are
approximate.MLS®, Multiple Listing Service®, and all related graphics are trademarks of The Canadian Real Estate Association.
REALTOR®, REALTORS®, and all related graphics are trademarks of REALTOR® Canada Inc. a corporation owned by The Canadian Real Estate
Association and the National Association of REALTORS® .Copyright © 2023 Don Rae REALTOR® Not intended to solicit properties currently
under contract.
|