
|

|
| 611 25 Street SE Salmon Arm V1E1C8 |
|
| Price : $749,900 |
Listing ID : 10404703
|
4 
|
3 
|
| Property Type : Single Family |
Building Type : House |
| Title : Freehold |
Finished Area : 2595 sqft |
| Built in : 1988 |
Total Parking Spaces : 2 |
|
|
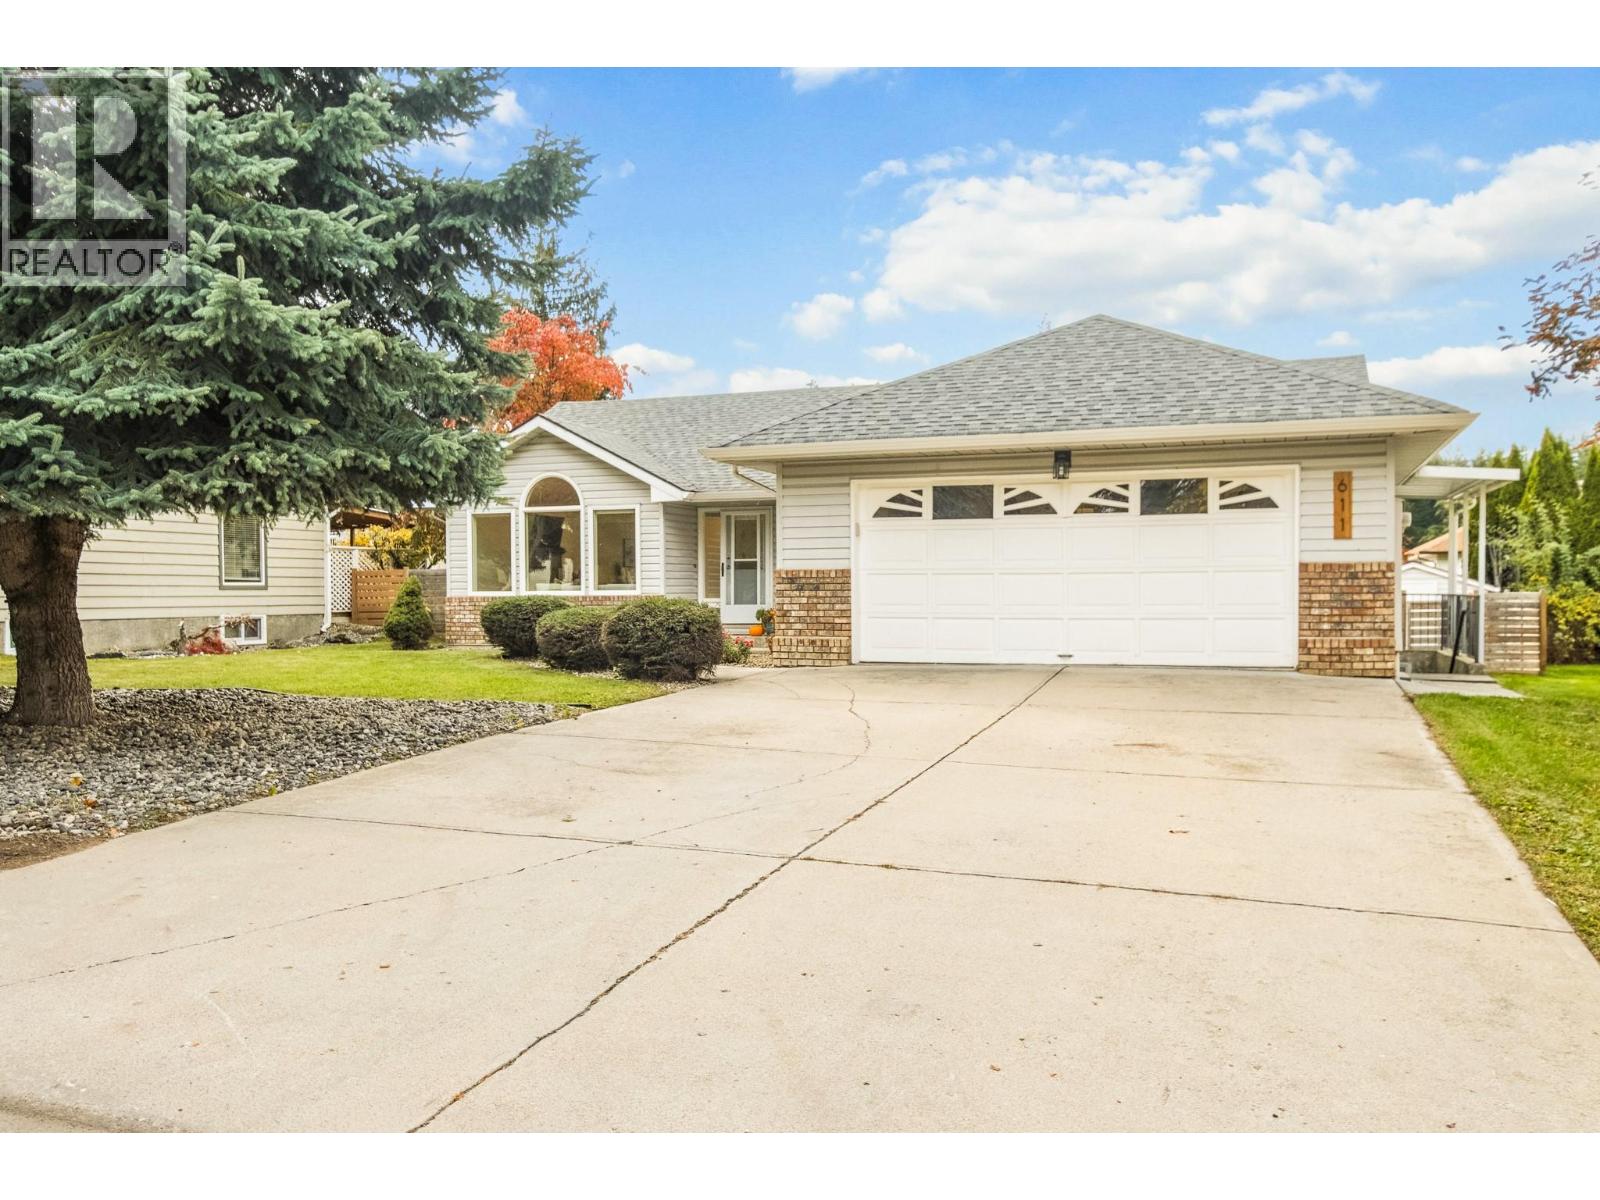
Level entry home with in-law suite in a prime location. This rancher with full basement has completed major upgrades and is ready for the next owner. Upstairs you will find 3 bedrooms & 2 bathrooms including a full 4pce ensuite. The main living space is bright and open, with direct level access to the backyard where you can watch the kids play from the kitchen. The living room features vaulted ceiling and natural gas fireplace. The double garage with built in storage leads directly to laundry upstairs. There is also a rec room downstairs that is included in the usable area for the main house. The backyard is fully fenced with mature cedar hedges for privacy, a 12x10 garden shed with power, and raised garden beds. Downstairs the in-law suite includes a full kitchen with separate laundry, as well as 1 spacious bedroom, 1 den, and living room with natural gas fireplace. Walking distance to Hillcrest Elementary, Shuswap Middle School, Little Mountain, and only 3 doors down from neighbourhood playground Kin Park. Recent updates include new stainless steel fridge & dishwasher, new windows throughout the house (2025), roof (2018), patio roof (2024), hot water tank (2020), and flooring throughout the upstairs (2021). Home inspection done October 2026 and available for qualified buyers. (id:56537)
Call (250)-864-7337 for showing information. |
| Details |
| Amenities Nearby : - |
Access : - |
Appliances Inc : - |
| Community Features : - |
Features : - |
Structures : - |
| Total Parking Spaces : 2 |
View : - |
Waterfront : - |
| Zoning Type : - |
| Building |
| Architecture Style : Ranch |
Bathrooms (Partial) : 0 |
Cooling : Central air conditioning |
| Fire Protection : - |
Fireplace Fuel : Gas |
Fireplace Type : Unknown |
| Floor Space : - |
Flooring : - |
Foundation Type : - |
| Heating Fuel : - |
Heating Type : Forced air, See remarks |
Roof Style : Unknown |
| Roofing Material : Asphalt shingle |
Sewer : Municipal sewage system |
Utility Water : Municipal water |
| Basement |
| Type : Full |
Development : - |
Features : - |
| Land |
| Landscape Features : - |
| Rooms |
| Level : |
Type : |
Dimensions : |
| Additional Accommodation |
Bedroom |
17'4'' x 14'2'' |
|
Full bathroom |
9'10'' x 7'6'' |
|
Kitchen |
17'5'' x 12'1'' |
|
Living room |
14'2'' x 12'10'' |
| Basement |
Den |
12'3'' x 9'8'' |
|
Laundry room |
7'11'' x 4'7'' |
|
Recreation room |
19'3'' x 8'11'' |
| Main level |
4pc Bathroom |
6'11'' x 7'10'' |
|
4pc Ensuite bath |
7'10'' x 5'11'' |
|
Bedroom |
11'6'' x 10'8'' |
|
Bedroom |
9'11'' x 8'9'' |
|
Dining room |
13'1'' x 10'8'' |
|
Kitchen |
14'5'' x 9'4'' |
|
Living room |
17'11'' x 12'11'' |
|
Primary Bedroom |
14'3'' x 13'2'' |
|
Data from sources believed reliable but should not be relied upon without verification. All measurements are
approximate.MLS®, Multiple Listing Service®, and all related graphics are trademarks of The Canadian Real Estate Association.
REALTOR®, REALTORS®, and all related graphics are trademarks of REALTOR® Canada Inc. a corporation owned by The Canadian Real Estate
Association and the National Association of REALTORS® .Copyright © 2023 Don Rae REALTOR® Not intended to solicit properties currently
under contract.
|