
|

|
| 220 Kettleview Road Unit# 13 Big White V1P1P3 |
|
| Price : $887,000 |
Listing ID : 10404761
|
3 
|
3 
|
| Property Type : Single Family |
Building Type : Row / Townhouse |
| Maintenance Fee : 655.70 |
Fee Paid : Monthly |
| Title : Strata |
Finished Area : 2024 sqft |
| Built in : 2001 |
Total Parking Spaces : 2 |
|
|
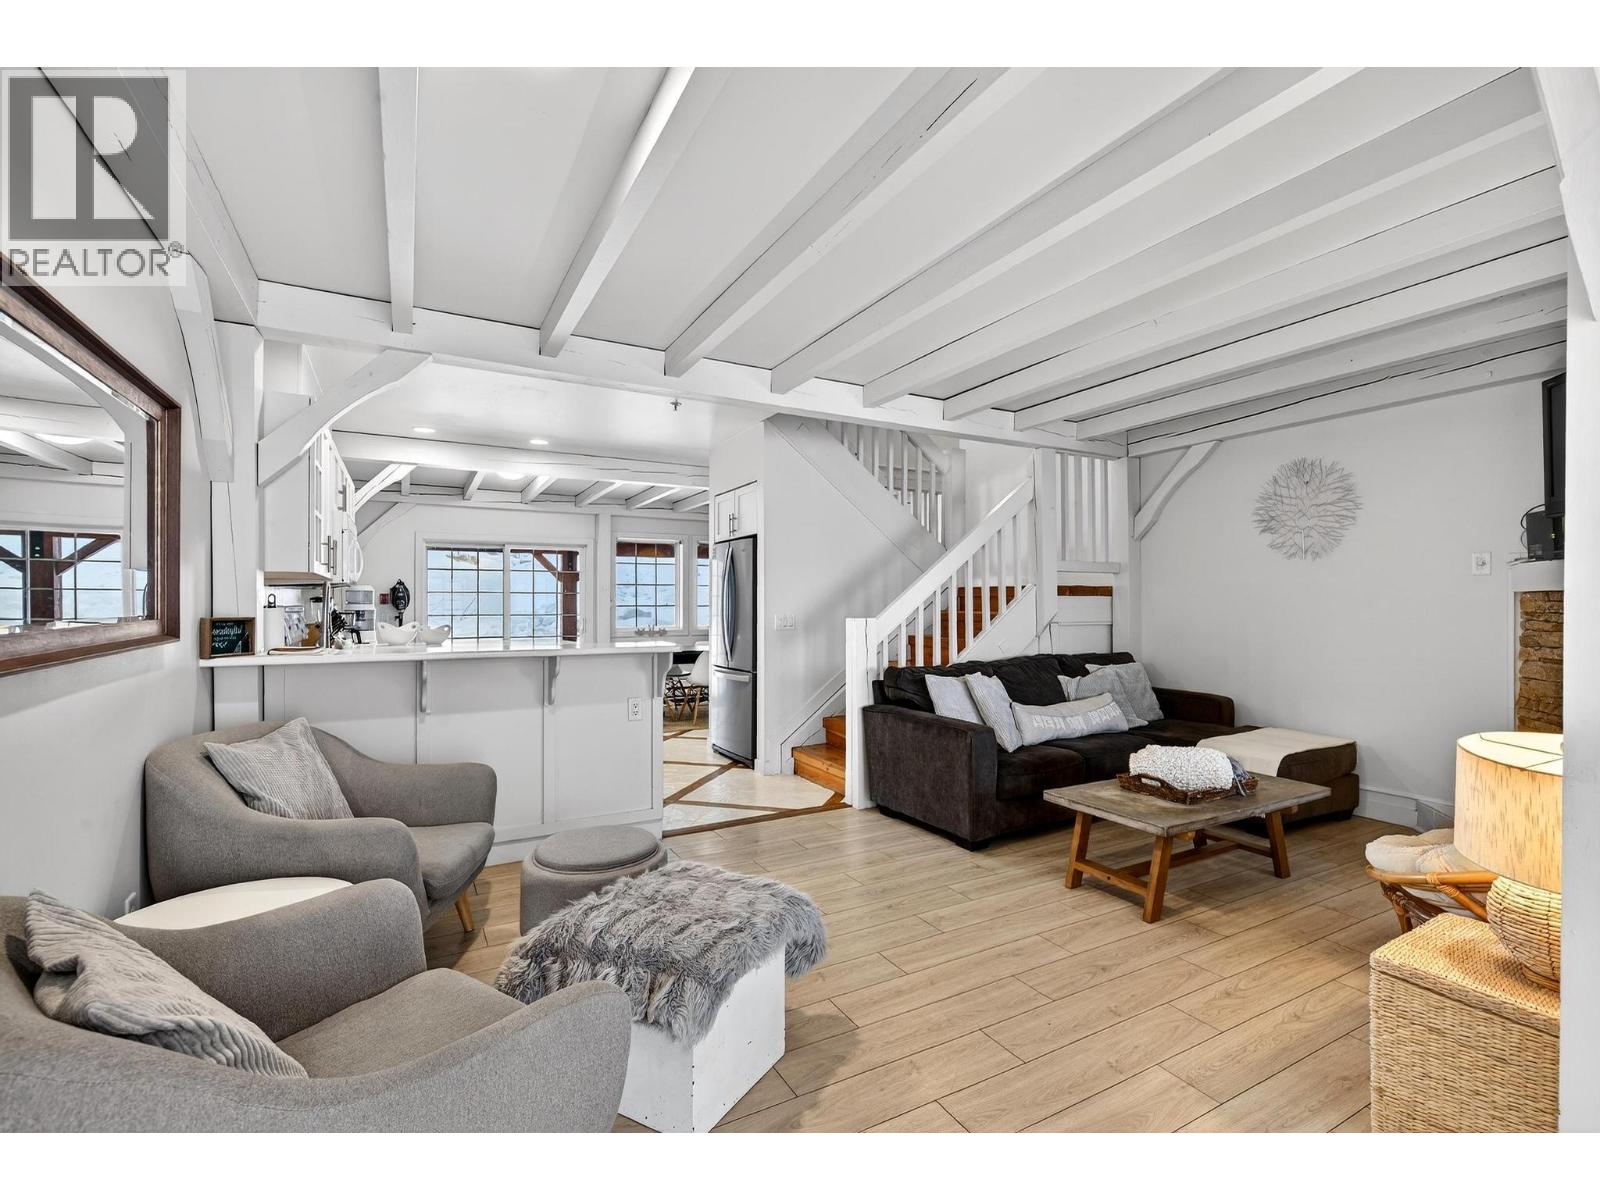
Set apart on the mountain by its whitewashed post and beam architecture, this 3 bedroom, 3 bathroom townhome at Black Bear II offers the full Big White experience in every season. Spread across three levels and sleeping 8 to 14, the home is equally suited to family gatherings, getaways with friends, or owners seeking strong year round rental revenue. The main floor is designed for time together with a cozy living room anchored by a gas fireplace, a kitchen with dual breakfast bars, and dining for eight. Step out to the covered ground level patio to fire up the BBQ, or to the front balcony, where a private hot tub looks out over sweeping valley and mountain views. Upstairs an oversized primary suite and two generous bedrooms offer room for everyone to settle in. Thoughtful storage throughout includes a boot room and an owner lock off for those who choose to rent. Two underground parking stalls sit directly in front of the unit. Winter brings ski-in, ski-out access, and the Village is a short walk away. Summer is one of the Okanagan’s best kept secrets, with lift-served downhill mountain biking, alpine hiking through wildflower meadows and cool mountain air well above the valley heat. Whether your days are spent carving turns, riding single track, or unwinding in the hot tub as the sun sets over the valley, this is a four season mountain retreat worth experiencing in person. (id:56537)
Call (250)-864-7337 for showing information. |
| Details |
| Amenities Nearby : - |
Access : - |
Appliances Inc : Refrigerator, Dishwasher, Range - Electric, Microwave, Washer/Dryer Stack-Up |
| Community Features : Pets Allowed, Rentals Allowed |
Features : Balcony |
Structures : - |
| Total Parking Spaces : 2 |
View : - |
Waterfront : - |
| Zoning Type : - |
| Building |
| Architecture Style : Multi-level |
Bathrooms (Partial) : 1 |
Cooling : - |
| Fire Protection : - |
Fireplace Fuel : Gas |
Fireplace Type : Unknown |
| Floor Space : - |
Flooring : - |
Foundation Type : - |
| Heating Fuel : Electric |
Heating Type : Baseboard heaters |
Roof Style : Unknown |
| Roofing Material : Asphalt shingle |
Sewer : Municipal sewage system |
Utility Water : Private Utility |
| Basement |
| Type : - |
Development : - |
Features : - |
| Land |
| Landscape Features : - |
| Rooms |
| Level : |
Type : |
Dimensions : |
| Fourth level |
4pc Bathroom |
8'1'' x 4'11'' |
|
Bedroom |
10'0'' x 29'3'' |
|
Other |
8'1'' x 8'4'' |
| Main level |
2pc Bathroom |
5'0'' x 8'6'' |
|
Foyer |
9'2'' x 8'6'' |
| Second level |
Dining nook |
9'0'' x 7'7'' |
|
Dining room |
9'6'' x 11'1'' |
|
Family room |
9'6'' x 11'1'' |
|
Kitchen |
12'6'' x 10'4'' |
|
Living room |
9'0'' x 11'6'' |
| Third level |
4pc Bathroom |
4'11'' x 10'2'' |
|
Bedroom |
18'6'' x 11'0'' |
|
Primary Bedroom |
13'1'' x 10'11'' |
|
Data from sources believed reliable but should not be relied upon without verification. All measurements are
approximate.MLS®, Multiple Listing Service®, and all related graphics are trademarks of The Canadian Real Estate Association.
REALTOR®, REALTORS®, and all related graphics are trademarks of REALTOR® Canada Inc. a corporation owned by The Canadian Real Estate
Association and the National Association of REALTORS® .Copyright © 2023 Don Rae REALTOR® Not intended to solicit properties currently
under contract.
|