
|

|
| 1116 Naramata Road Penticton V2A8T6 |
|
| Price : $10,500,000 |
Listing ID : 10404582
|
5 
|
3 
|
| Property Type : Single Family |
Building Type : House |
| Title : Freehold |
Finished Area : 2462 sqft |
| Built in : 1968 |
Total Parking Spaces : 4 |
|
|
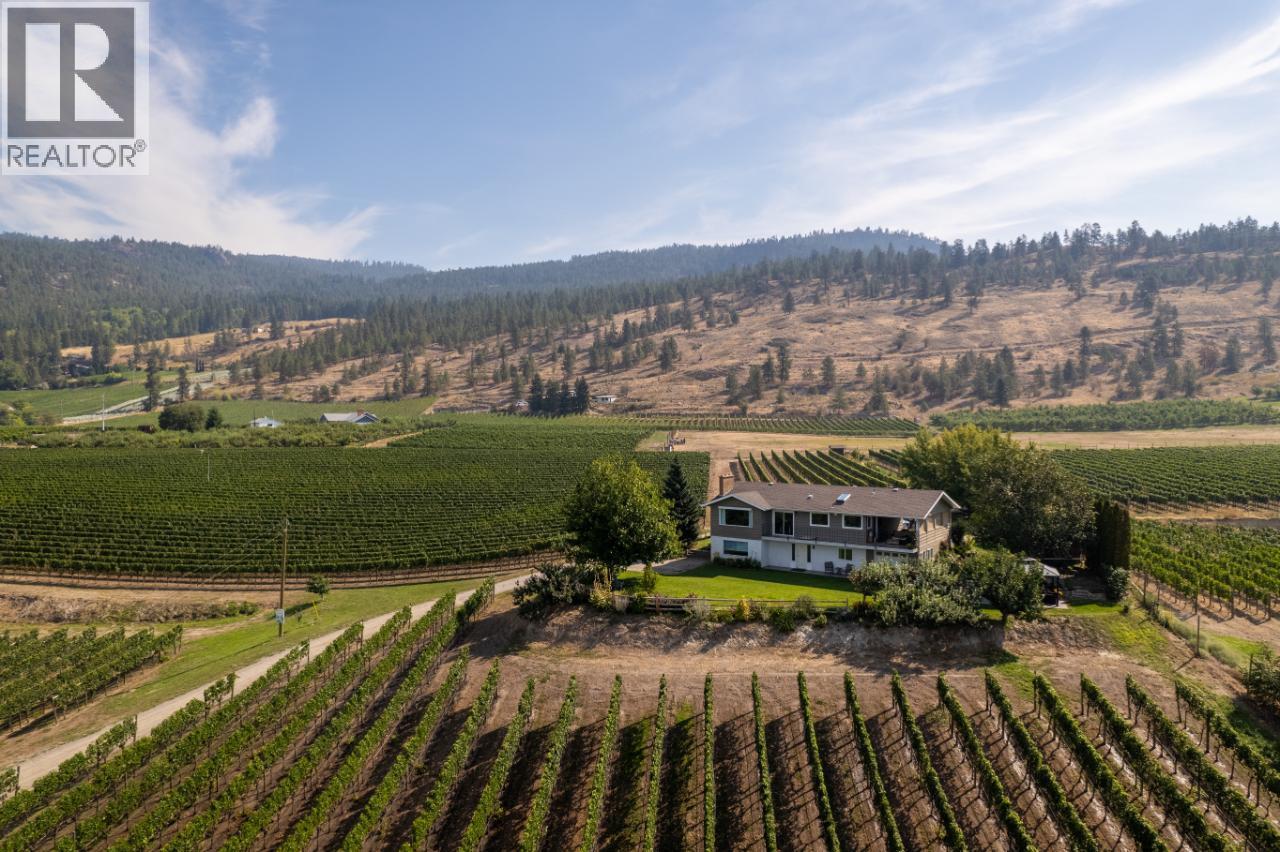
Generations of agricultural heritage have shaped the Duncan Vineyard Estate into one of the Naramata Bench’s most compelling landholdings, with remarkable possibilities for the future. Spanning 41.47 acres, this distinguished property combines an established vineyard, extraordinary natural beauty, and sweeping 270-degree views across Okanagan Lake, neighbouring vineyards, and the surrounding mountains. Seven acres of award-winning Chardonnay and Merlot vines reflect the care and commitment invested in the estate, while approximately 20 additional plantable acres offer significant opportunity for vineyard expansion. An existing three-bedroom residence complements the property, with substantial acreage outside the Agricultural Land Reserve presenting further possibilities, subject to applicable approvals. Surrounded by renowned wineries and just five minutes from downtown Penticton, the Duncan Vineyard Estate offers a rare combination of heritage, scale, and opportunity in one of Canada’s most celebrated wine regions. All msmts approx. Contact your Realtor® or the Listing Advisor to book your private tour. (id:56537)
Call (250)-864-7337 for showing information. |
| Details |
| Amenities Nearby : - |
Access : - |
Appliances Inc : Range, Refrigerator, Dishwasher, Dryer, Microwave, Washer, Oven - Built-In |
| Community Features : - |
Features : Private setting |
Structures : - |
| Total Parking Spaces : 4 |
View : Unknown, Lake view, Mountain view, Valley view, View of water, View (panoramic) |
Waterfront : - |
| Zoning Type : - |
| Building |
| Architecture Style : Ranch |
Bathrooms (Partial) : 1 |
Cooling : Central air conditioning |
| Fire Protection : - |
Fireplace Fuel : Electric,Wood |
Fireplace Type : Unknown,Conventional |
| Floor Space : - |
Flooring : - |
Foundation Type : - |
| Heating Fuel : Electric |
Heating Type : Baseboard heaters, Forced air, Heat Pump, See remarks |
Roof Style : Unknown |
| Roofing Material : Asphalt shingle |
Sewer : - |
Utility Water : Municipal water |
| Basement |
| Type : Full |
Development : - |
Features : - |
| Land |
| Landscape Features : Underground sprinkler |
| Rooms |
| Level : |
Type : |
Dimensions : |
| Basement |
4pc Bathroom |
Measurements not available |
|
Bedroom |
10'10'' x 10'6'' |
|
Bedroom |
16'3'' x 9'6'' |
|
Family room |
17'6'' x 17'3'' |
|
Foyer |
14'7'' x 9'7'' |
|
Laundry room |
11' x 9'6'' |
| Main level |
2pc Ensuite bath |
Measurements not available |
|
4pc Bathroom |
Measurements not available |
|
Bedroom |
10' x 9'8'' |
|
Bedroom |
12'2'' x 9'8'' |
|
Dining room |
10'5'' x 10'2'' |
|
Kitchen |
17'9'' x 10' |
|
Living room |
17'6'' x 15'3'' |
|
Primary Bedroom |
13'6'' x 12'6'' |
|
Data from sources believed reliable but should not be relied upon without verification. All measurements are
approximate.MLS®, Multiple Listing Service®, and all related graphics are trademarks of The Canadian Real Estate Association.
REALTOR®, REALTORS®, and all related graphics are trademarks of REALTOR® Canada Inc. a corporation owned by The Canadian Real Estate
Association and the National Association of REALTORS® .Copyright © 2023 Don Rae REALTOR® Not intended to solicit properties currently
under contract.
|