
|

|
| 2460 Sexsmith Road Kelowna V1V2E9 |
|
| Price : $898,000 |
Listing ID : 10404658
|
5 
|
3 
|
| Property Type : Single Family |
Building Type : House |
| Title : Freehold |
Finished Area : 2339 sqft |
| Built in : 1966 |
Total Parking Spaces : 11 |
|
|
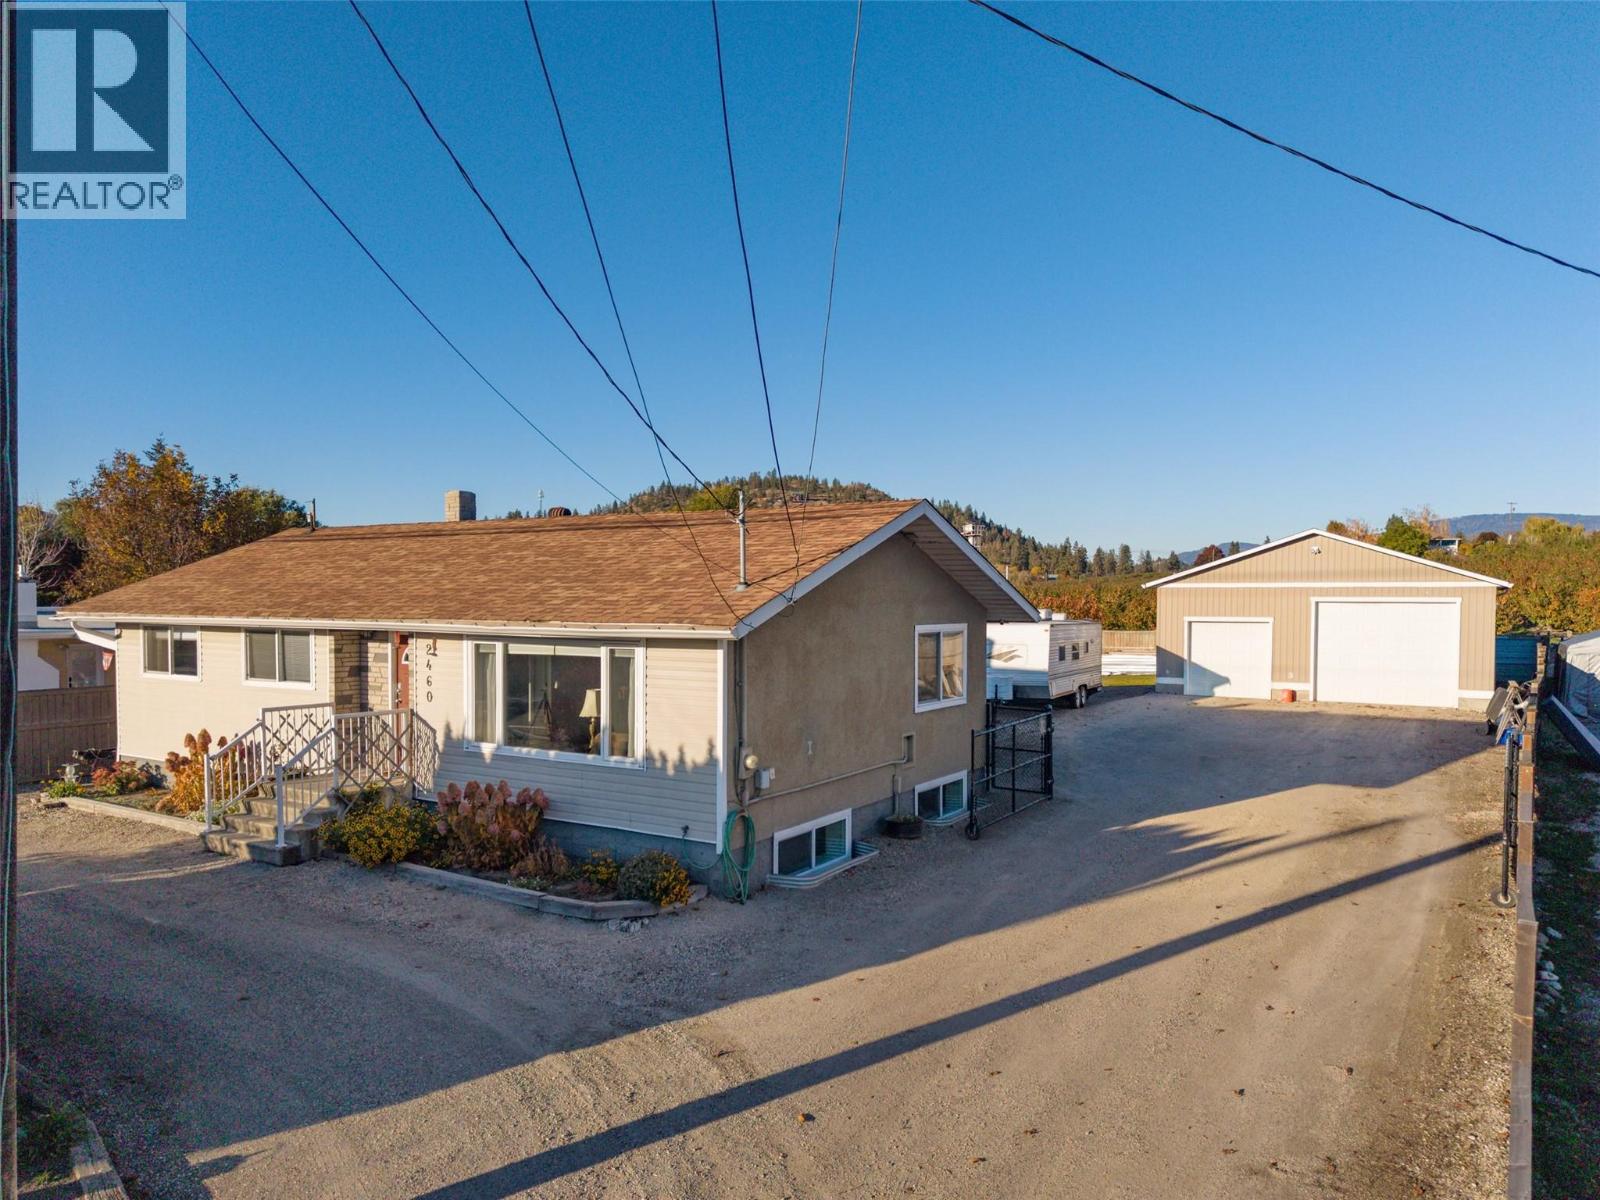
IT'S ALL HERE! UPDATED 3 BEDROOM HOME + 2 BEDROOM SUITE AND DETACHED 30'x32' TRIPLE PLUS SIZED GARAGE with 12' High ceiling, Heated, 10' & 8' door, 2 pce bath, 220 service plus energy efficient on-demand in-floor hot water gas heater - Perfect for Toys, Automotive or Craftsman workshop or home based business. Large flat and useable fenced .28 Acre lot backing onto ALR orchard land...What a great Rural Setting yet a minutes drive to everything! Biking distance to North Glenmore Elementary, Knox Middle School and UBCO. Meticulously maintained home. Updated Maple Kitchen with stainless appliances, lino floorng and bullnose countertops overlooks Living-Dining Room with cozy berber carpets. 2 large picture windows east and south brings in tons of natural light. Newer vinyl windows. Beautiful Big 4 piece bathroom with California beachwood theme is updated and has convenient laundry hook up. Downstairs offers a full self contained 2 bedroom inlaw suite with separate entrance. Tons of parking front and back. 100 amp service to home and 100 amp service to shop. Well maintained with new septic in 2006, 2023 gas furnace, 2018 hot water tank. Flat fenced grassed backyard overlooks cherry orchards- the blooms in spring are spectacular! An immaculate home, a large yard to grow a garden and an amazing detached shop for all your toys and tools! (id:56537)
Call (250)-864-7337 for showing information. |
| Details |
| Amenities Nearby : Airport, Schools |
Access : Easy access |
Appliances Inc : Range, Refrigerator, Dishwasher, Dryer, Microwave, Washer |
| Community Features : Rentals Allowed |
Features : Level lot |
Structures : - |
| Total Parking Spaces : 11 |
View : - |
Waterfront : - |
| Zoning Type : - |
| Building |
| Architecture Style : Bungalow |
Bathrooms (Partial) : 1 |
Cooling : Central air conditioning |
| Fire Protection : - |
Fireplace Fuel : - |
Fireplace Type : - |
| Floor Space : - |
Flooring : Carpeted, Laminate, Linoleum |
Foundation Type : - |
| Heating Fuel : - |
Heating Type : Forced air, See remarks |
Roof Style : Unknown |
| Roofing Material : Asphalt shingle |
Sewer : Septic tank |
Utility Water : Irrigation District |
| Basement |
| Type : - |
Development : - |
Features : - |
| Land |
| Landscape Features : Landscaped, Level, Underground sprinkler |
| Rooms |
| Level : |
Type : |
Dimensions : |
| Additional Accommodation |
Bedroom |
10'9'' x 15'4'' |
|
Bedroom |
12'9'' x 11' |
|
Full bathroom |
10'8'' x 8' |
|
Kitchen |
12'8'' x 10'4'' |
|
Living room |
12'8'' x 23'5'' |
|
Other |
2'2'' x 10'1'' |
|
Other |
3'10'' x 6'4'' |
|
Other |
5'1'' x 5'9'' |
|
Other |
8'6'' x 9'9'' |
| Main level |
2pc Bathroom |
5'8'' x 4' |
|
4pc Bathroom |
11'3'' x 7'8'' |
|
Bedroom |
10'3'' x 11'3'' |
|
Bedroom |
10'3'' x 8'8'' |
|
Dining room |
11'7'' x 8'8'' |
|
Kitchen |
11'2'' x 9'8'' |
|
Living room |
13'9'' x 17'6'' |
|
Pantry |
2'5'' x 2'6'' |
|
Primary Bedroom |
11'2'' x 11'3'' |
|
Workshop |
28'5'' x 30'9'' |
|
Data from sources believed reliable but should not be relied upon without verification. All measurements are
approximate.MLS®, Multiple Listing Service®, and all related graphics are trademarks of The Canadian Real Estate Association.
REALTOR®, REALTORS®, and all related graphics are trademarks of REALTOR® Canada Inc. a corporation owned by The Canadian Real Estate
Association and the National Association of REALTORS® .Copyright © 2023 Don Rae REALTOR® Not intended to solicit properties currently
under contract.
|