
|

|
| 5344 Ptarmigan Street Kelowna V1W5A4 |
|
| Price : $1,999,000 |
Listing ID : 10404620
|
5 
|
5 
|
| Property Type : Single Family |
Building Type : House |
| Title : Freehold |
Finished Area : 4567 sqft |
| Built in : 2005 |
Total Parking Spaces : 4 |
|
|
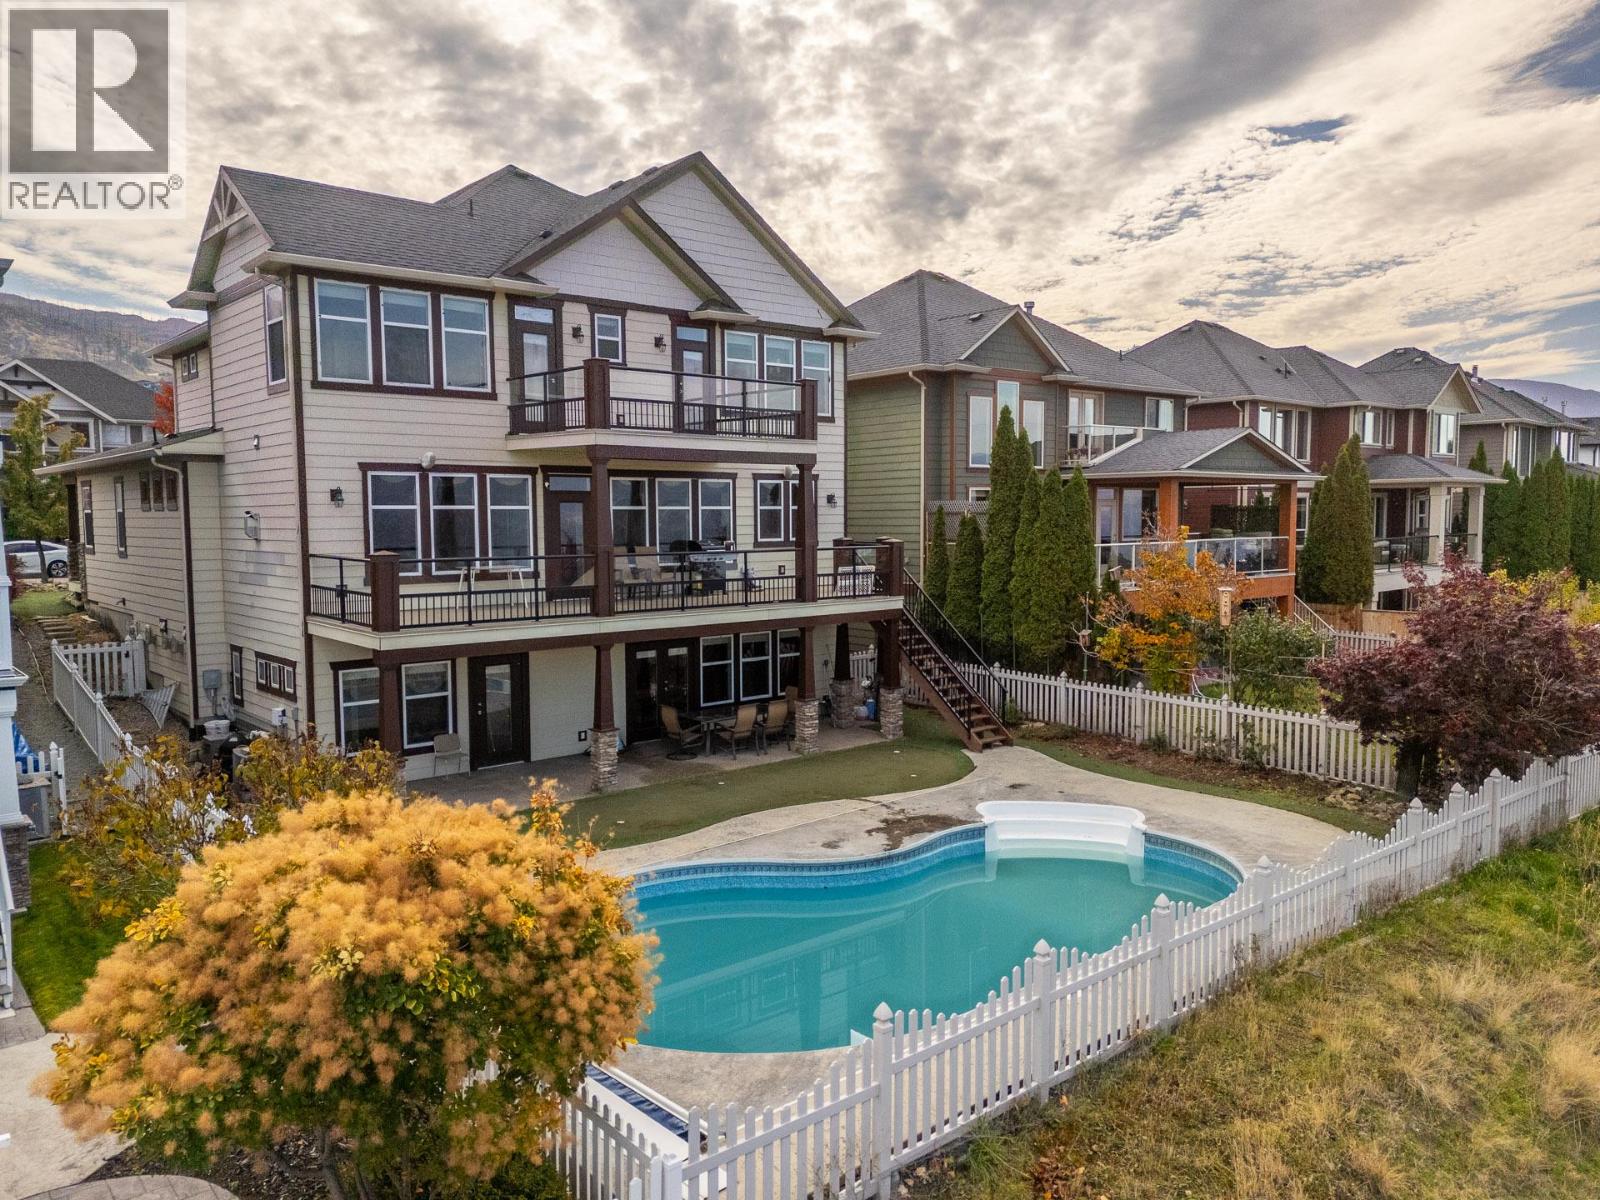
Welcome to Ptarmigan Street, nestled in Upper Mission. This 2 storey home boasts of an incredible panorama view of Downtown Kelowna all the way over to Summerland. Featuring 5 bedrooms, each with its own ensuite and a large walk-in closets in the primary. 9 foot ceilings on all three levels, temperature controlled wine cellar, heated pool, theater room, gym, large rec room, wet bar with a dumbwaiter, and an indoor teflon hockey rink with an adjoining toy room. Newly finished kitchen with new cabinets, counter tops, sink, double refrigerators, hood fan, oven, as well as new flooring throughout the main floor. Located right above Quilchena Park and just a short walk to Chute Lake Elementary school. (id:56537)
Call (250)-864-7337 for showing information. |
| Details |
| Amenities Nearby : - |
Access : - |
Appliances Inc : Refrigerator, Dishwasher, Dryer, Range - Gas, Microwave, Washer, Oven - Built-In |
| Community Features : - |
Features : - |
Structures : - |
| Total Parking Spaces : 4 |
View : City view, Lake view, Mountain view, View of water, View (panoramic) |
Waterfront : - |
| Zoning Type : - |
| Building |
| Architecture Style : - |
Bathrooms (Partial) : 1 |
Cooling : Central air conditioning |
| Fire Protection : - |
Fireplace Fuel : Gas |
Fireplace Type : Unknown |
| Floor Space : - |
Flooring : - |
Foundation Type : - |
| Heating Fuel : - |
Heating Type : See remarks |
Roof Style : - |
| Roofing Material : - |
Sewer : Municipal sewage system |
Utility Water : Municipal water |
| Basement |
| Type : Full |
Development : - |
Features : - |
| Land |
| Landscape Features : Underground sprinkler |
| Rooms |
| Level : |
Type : |
Dimensions : |
| Basement |
4pc Bathroom |
10' x 8'2'' |
|
Bedroom |
15' x 10'4'' |
|
Gym |
11'11'' x 12'5'' |
|
Media |
11'4'' x 18'2'' |
|
Other |
10'6'' x 8'10'' |
|
Recreation room |
21'11'' x 12'1'' |
|
Recreation room |
27'5'' x 15'10'' |
|
Storage |
5' x 5'11'' |
|
Utility room |
7'3'' x 19'1'' |
| Main level |
2pc Bathroom |
7'6'' x 5'9'' |
|
Dining room |
10'9'' x 15'11'' |
|
Kitchen |
10'3'' x 15'11'' |
|
Living room |
17'11'' x 16' |
|
Mud room |
8' x 9'9'' |
|
Office |
10'11'' x 14'5'' |
|
Wine Cellar |
7'5'' x 13' |
| Second level |
3pc Ensuite bath |
5'11'' x 9'2'' |
|
4pc Bathroom |
7'7'' x 10'6'' |
|
5pc Ensuite bath |
10'5'' x 13' |
|
Bedroom |
13'3'' x 11'3'' |
|
Bedroom |
15'5'' x 14'1'' |
|
Bedroom |
17'4'' x 12'5'' |
|
Laundry room |
8'7'' x 7'2'' |
|
Primary Bedroom |
19'10'' x 17'7'' |
|
Data from sources believed reliable but should not be relied upon without verification. All measurements are
approximate.MLS®, Multiple Listing Service®, and all related graphics are trademarks of The Canadian Real Estate Association.
REALTOR®, REALTORS®, and all related graphics are trademarks of REALTOR® Canada Inc. a corporation owned by The Canadian Real Estate
Association and the National Association of REALTORS® .Copyright © 2023 Don Rae REALTOR® Not intended to solicit properties currently
under contract.
|