
|

|
| 1124 Fairview Road Oliver V0H1T1 |
|
| Price : $839,000 |
Listing ID : 10404616
|
5 
|
3 
|
| Property Type : Single Family |
Building Type : House |
| Title : Freehold |
Finished Area : 3118 sqft |
| Built in : 2006 |
Total Parking Spaces : 8 |
|
|
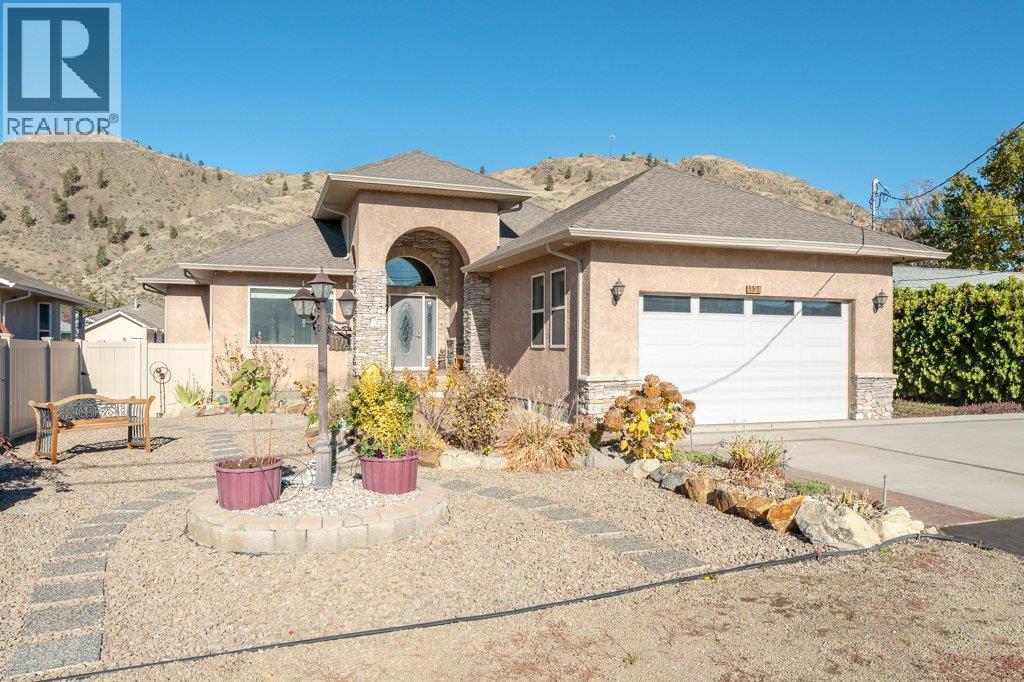
Bright, spacious & beautifully appointed, this 3118 SQ FT Rancher with basement offers 5 bedrooms, 3 bathrooms and an abundance of living space, including a self-contained in-law suite with full kitchen, laundry & private entrance. The main level offers 3 bedrooms and 2 full bathrooms and features vaulted ceilings, granite countertops, hardwood floors, ceramic tile & a large, covered patio overlooking the landscaped backyard. The spacious primary suite has a walk-in closet, ensuite & access to the patio. In-floor radiant heating adds year-round comfort. The lower level offers over 1400 sq ft of flexible living space for extended family or income potential, with the option for a separate 1-bedroom suite or configure the space into a 2-bedroom suite. Fire egress windows are installed in the basement bedrooms. Recent updates include brand-new wall ovens in both kitchens & new washer/dryer sets on both levels. Additional features include a natural gas furnace (2018), central A/C (2019), tankless hot water system, 200-amp electrical service, water softener, reverse osmosis & central vacuum. The fenced backyard is beautifully landscaped with underground irrigation, gardens & a greenhouse, plus a powered 14'x12' workshop with 100-amp service. The oversized double garage & extended driveway provide excellent parking, including room for an RV. A wonderful opportunity for those seeking space, flexibility & room to enjoy their hobbies. Great location close to schools & town amenities. (id:56537)
Call (250)-864-7337 for showing information. |
| Details |
| Amenities Nearby : - |
Access : - |
Appliances Inc : Refrigerator, Dishwasher, Cooktop - Gas, Microwave, Washer & Dryer, Water purifier, Water softener, Oven - Built-In |
| Community Features : - |
Features : Central island |
Structures : - |
| Total Parking Spaces : 8 |
View : - |
Waterfront : - |
| Zoning Type : - |
| Building |
| Architecture Style : Ranch |
Bathrooms (Partial) : 0 |
Cooling : Central air conditioning |
| Fire Protection : - |
Fireplace Fuel : Gas |
Fireplace Type : Unknown |
| Floor Space : - |
Flooring : - |
Foundation Type : - |
| Heating Fuel : Other |
Heating Type : Forced air, See remarks |
Roof Style : Unknown |
| Roofing Material : Asphalt shingle |
Sewer : Municipal sewage system |
Utility Water : Municipal water |
| Basement |
| Type : Full |
Development : - |
Features : - |
| Land |
| Landscape Features : Underground sprinkler |
| Rooms |
| Level : |
Type : |
Dimensions : |
| Basement |
Bedroom |
11'11'' x 11' |
|
Bedroom |
15'3'' x 12'10'' |
|
Full bathroom |
9'2'' x 7'9'' |
|
Kitchen |
16'8'' x 15'1'' |
|
Laundry room |
9'2'' x 7'9'' |
|
Other |
17' x 10'3'' |
|
Recreation room |
21'2'' x 15'3'' |
|
Storage |
9'1'' x 6'10'' |
|
Utility room |
9'2'' x 6'7'' |
| Main level |
4pc Bathroom |
11'1'' x 8' |
|
4pc Ensuite bath |
9'7'' x 7'6'' |
|
Bedroom |
11'8'' x 11'1'' |
|
Bedroom |
13'8'' x 10'11'' |
|
Dining room |
13'2'' x 9'11'' |
|
Foyer |
8'7'' x 8'4'' |
|
Kitchen |
20'2'' x 12'6'' |
|
Laundry room |
7' x 6'2'' |
|
Living room |
18'1'' x 16'1'' |
|
Primary Bedroom |
15'11'' x 15'7'' |
|
Data from sources believed reliable but should not be relied upon without verification. All measurements are
approximate.MLS®, Multiple Listing Service®, and all related graphics are trademarks of The Canadian Real Estate Association.
REALTOR®, REALTORS®, and all related graphics are trademarks of REALTOR® Canada Inc. a corporation owned by The Canadian Real Estate
Association and the National Association of REALTORS® .Copyright © 2023 Don Rae REALTOR® Not intended to solicit properties currently
under contract.
|