
|

|
| 3434 Old Okanagan Highway West Kelowna V4T1N5 |
|
| Price : $630,000 |
Listing ID : 10404614
|
5 
|
2 
|
| Property Type : Single Family |
Building Type : Duplex |
| Title : Freehold |
Finished Area : 2020 sqft |
| Built in : 1975 |
Total Parking Spaces : 4 |
|
|
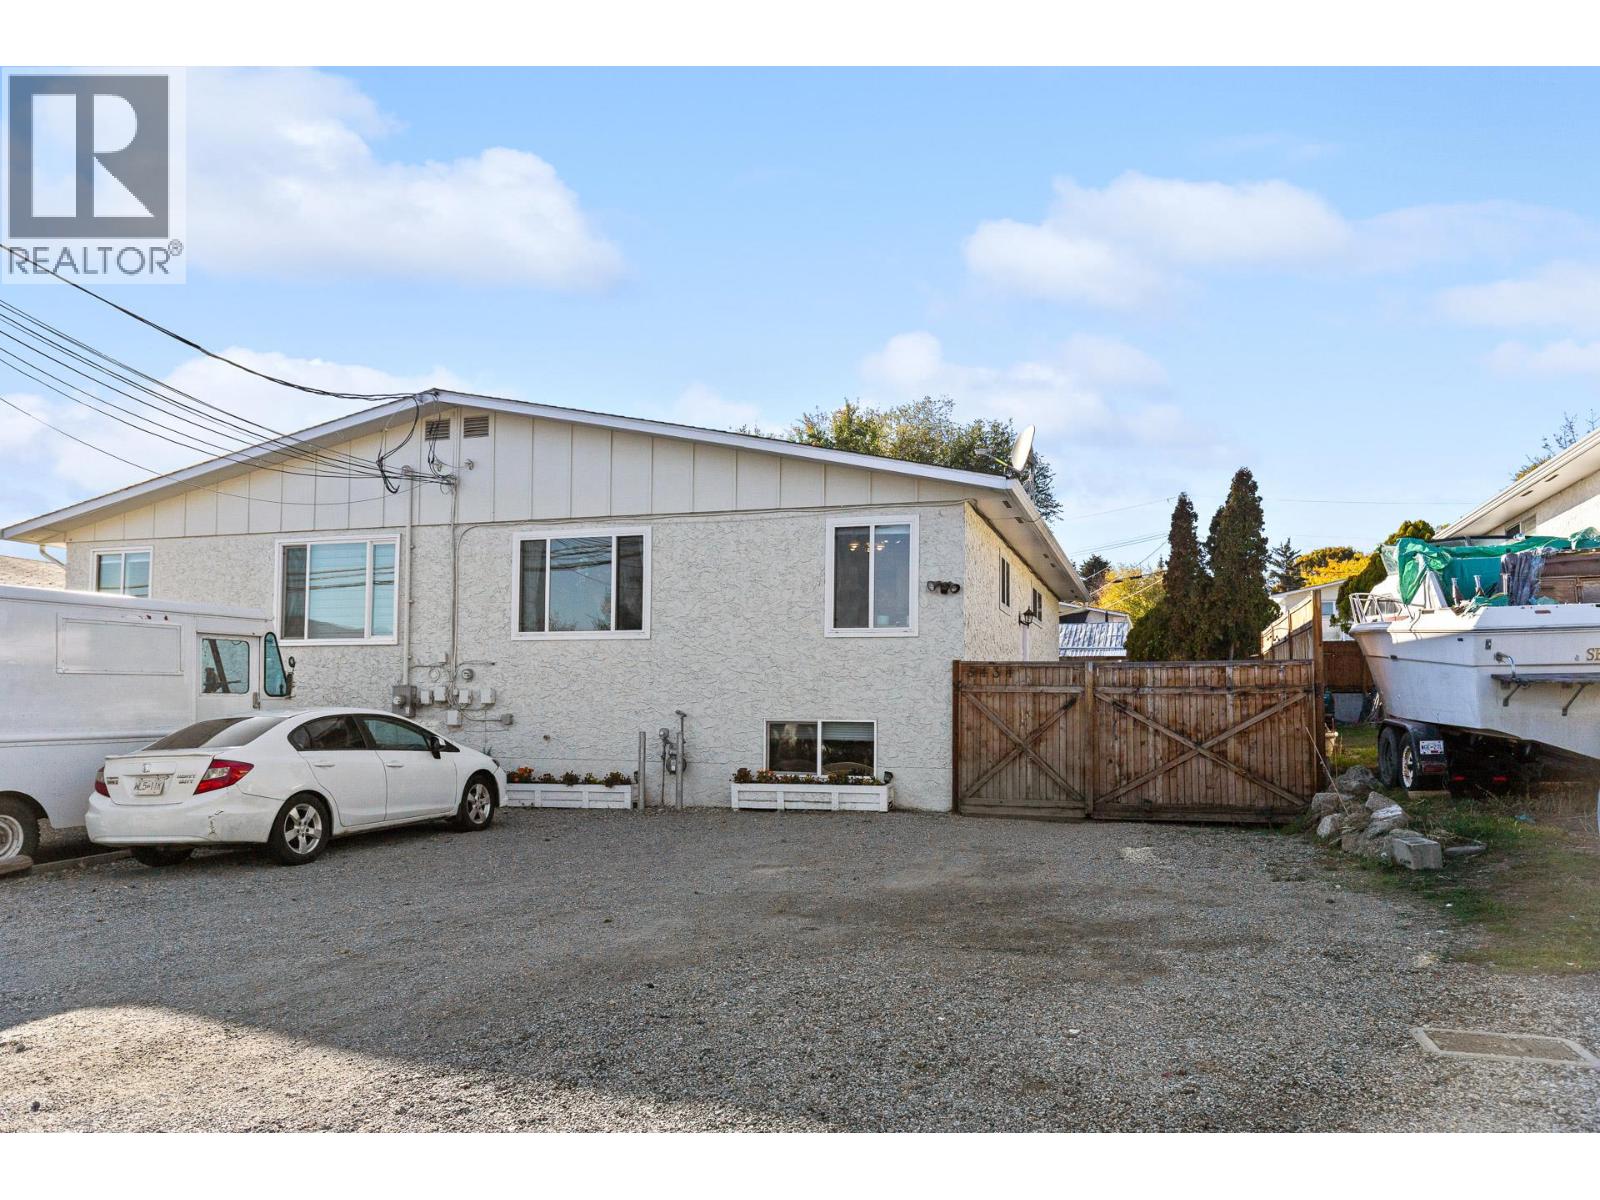
QUICK POSSESSION! Incredible entry-point opportunity into the Okanagan real estate market! This highly functional half-duplex is perfectly situated in a central Westbank neighborhood—right on a transit route and within easy walking distance to shopping, dining, grocery stores, and local schools, yet just minutes from world-class wineries, hiking trails, and beaches. The main upper level features 3 bright bedrooms, 1 full bath, private laundry, and updated windows that flood the kitchen, dining, and living areas with natural light. The lower level hosts a spacious, non-conforming 2-bedroom, 1-bathroom suite equipped with a large great room, a full kitchen, separate laundry, and ample storage, plus luxurious in-floor heating throughout both the downstairs bathroom and kitchen area. This home has been meticulously maintained with a list of mechanical and aesthetic upgrades: roof (2007), hot water tank (2017), and a central furnace, A/C unit, and yard fence all replaced 6 years ago. Inside, beautiful new flooring was installed just 2 years ago, while the entire exterior was professionally painted 1 year ago. Complete with a fully fenced backyard, a storage shed, and incredible parking capacity to fit 4 vehicles upfront plus secure RV/trailer parking within the fenced area. This turn-key property is a phenomenal fit for first-time buyers or savvy investors looking for excellent value. By appointment only. All measurements are approximate; buyer to verify if important. (id:56537)
Call (250)-864-7337 for showing information. |
| Details |
| Amenities Nearby : Golf Nearby, Public Transit, Park, Recreation, Schools, Shopping |
Access : Easy access |
Appliances Inc : Refrigerator, Dishwasher, Dryer, Range - Electric, Microwave, Hood Fan, Washer |
| Community Features : Adult Oriented, Family Oriented, Pets Allowed, Pets Allowed With Restrictions, Rentals Allowed |
Features : Level lot |
Structures : - |
| Total Parking Spaces : 4 |
View : Mountain view, View (panoramic) |
Waterfront : - |
| Zoning Type : - |
| Building |
| Architecture Style : - |
Bathrooms (Partial) : 0 |
Cooling : Central air conditioning |
| Fire Protection : Smoke Detector Only |
Fireplace Fuel : - |
Fireplace Type : - |
| Floor Space : - |
Flooring : - |
Foundation Type : - |
| Heating Fuel : - |
Heating Type : Forced air |
Roof Style : Unknown |
| Roofing Material : Asphalt shingle |
Sewer : Municipal sewage system |
Utility Water : Municipal water |
| Basement |
| Type : Full |
Development : - |
Features : - |
| Land |
| Landscape Features : Landscaped, Level |
| Rooms |
| Level : |
Type : |
Dimensions : |
| Additional Accommodation |
Bedroom |
9'2'' x 9'1'' |
|
Dining room |
14'5'' x 7'5'' |
|
Kitchen |
8' x 7'4'' |
|
Living room |
22'5'' x 10'4'' |
|
Primary Bedroom |
11' x 15' |
| Lower level |
4pc Bathroom |
Measurements not available |
|
Laundry room |
8' x 7'2'' |
| Main level |
4pc Bathroom |
Measurements not available |
|
Bedroom |
10'4'' x 8'3'' |
|
Bedroom |
13'8'' x 10'7'' |
|
Dining room |
10'9'' x 5'11'' |
|
Kitchen |
10'4'' x 9'2'' |
|
Living room |
12'6'' x 18'5'' |
|
Primary Bedroom |
9'1'' x 14'11'' |
|
Data from sources believed reliable but should not be relied upon without verification. All measurements are
approximate.MLS®, Multiple Listing Service®, and all related graphics are trademarks of The Canadian Real Estate Association.
REALTOR®, REALTORS®, and all related graphics are trademarks of REALTOR® Canada Inc. a corporation owned by The Canadian Real Estate
Association and the National Association of REALTORS® .Copyright © 2023 Don Rae REALTOR® Not intended to solicit properties currently
under contract.
|