
|

|
| 306 Kootenay River Road Creston V0B1C1 |
|
| Price : $799,000 |
Listing ID : 10404493
|
3 
|
2 
|
| Property Type : Single Family |
Building Type : Manufactured Home |
| Title : Freehold |
Finished Area : 1297 sqft |
| Built in : 2008 |
Total Parking Spaces : - |
|
|
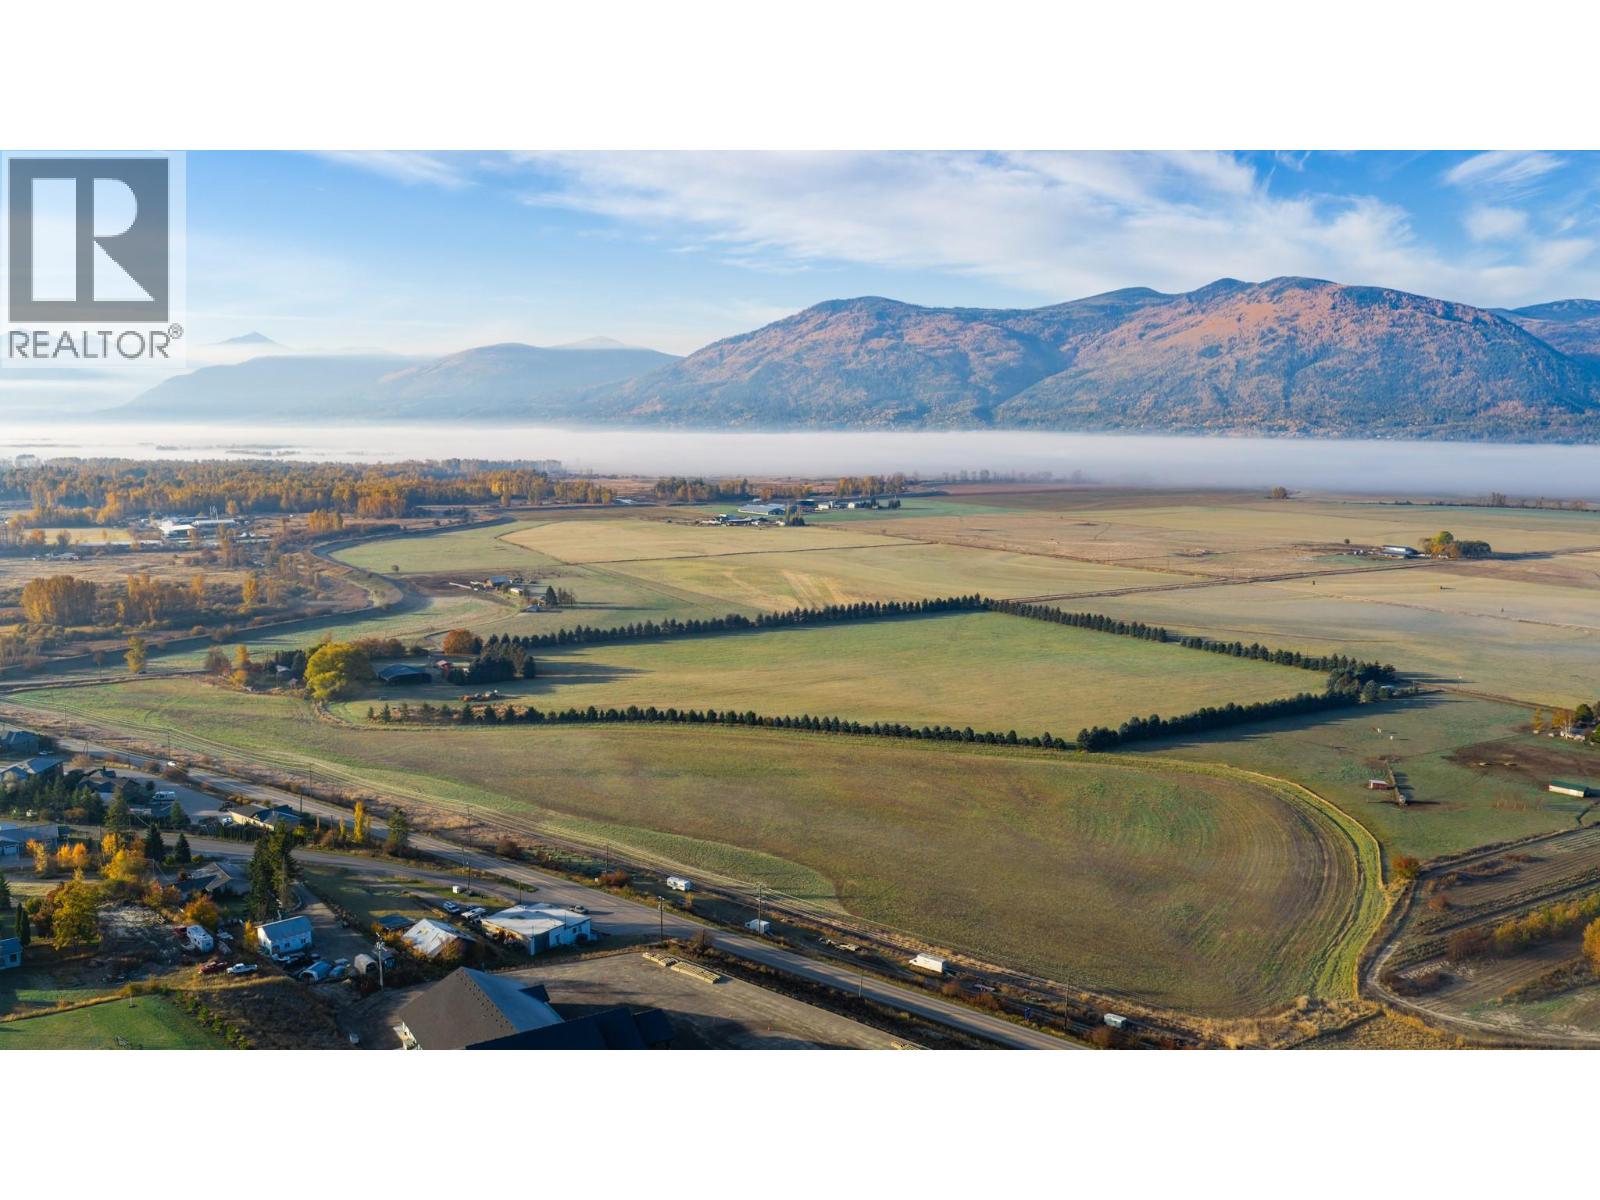
Discover the possibilities of country living on 24.55 acres in the beautiful Creston Valley! Situated within the Agricultural Land Reserve (ALR), this south facing property offers expansive mountain and valley views, open agricultural land, and mature trees providing natural privacy around the home. A substantial portion of the acreage has been rented for agricultural use in recent years, with crops actively grown and harvested, offering excellent potential for continued agricultural use or your own hobby farm ambitions. Built in 2008 and situated on a concrete foundation, the ~1300 sq. ft. modular home offers comfortable, single level living with a bright, open living area, three bedrooms, and two full bathrooms, including a spacious primary ensuite. A propane furnace keeps the home cozy through the cooler months, and an attached two car carport adds everyday convenience. Outside, you'll find a chicken coop and a storage shed with an attached covered shelter offering potential for keeping a horse. The property is currently unfenced, allowing you to customize the land to suit your needs. The well with UV water treatment and water softener, ensures water security to keep agricultural operations running smoothly. Whether you're looking to establish a hobby farm, expand your agricultural pursuits, or simply enjoy the space, privacy, and scenery of rural living, this move in ready acreage is full of opportunity! (id:56537)
Call (250)-864-7337 for showing information. |
| Details |
| Amenities Nearby : Recreation, Shopping |
Access : Easy access, Highway access |
Appliances Inc : - |
| Community Features : Rural Setting |
Features : Level lot, Private setting |
Structures : - |
| Total Parking Spaces : - |
View : Mountain view, Valley view, View (panoramic) |
Waterfront : - |
| Zoning Type : - |
| Building |
| Architecture Style : - |
Bathrooms (Partial) : 0 |
Cooling : - |
| Fire Protection : - |
Fireplace Fuel : - |
Fireplace Type : - |
| Floor Space : - |
Flooring : Linoleum, Mixed Flooring, Vinyl |
Foundation Type : - |
| Heating Fuel : - |
Heating Type : Forced air, See remarks |
Roof Style : Unknown |
| Roofing Material : Asphalt shingle |
Sewer : Septic tank |
Utility Water : Well |
| Basement |
| Type : - |
Development : - |
Features : - |
| Land |
| Landscape Features : Level |
| Rooms |
| Level : |
Type : |
Dimensions : |
| Main level |
Bedroom |
11'7'' x 13' |
|
Bedroom |
9'5'' x 9'6'' |
|
Full bathroom |
Measurements not available |
|
Full ensuite bathroom |
Measurements not available |
|
Kitchen |
19'10'' x 13' |
|
Laundry room |
9'1'' x 7'9'' |
|
Living room |
19'3'' x 13' |
|
Primary Bedroom |
15'8'' x 13' |
|
Data from sources believed reliable but should not be relied upon without verification. All measurements are
approximate.MLS®, Multiple Listing Service®, and all related graphics are trademarks of The Canadian Real Estate Association.
REALTOR®, REALTORS®, and all related graphics are trademarks of REALTOR® Canada Inc. a corporation owned by The Canadian Real Estate
Association and the National Association of REALTORS® .Copyright © 2023 Don Rae REALTOR® Not intended to solicit properties currently
under contract.
|