
|

|
| 342 Lumby Mabel Lake Road Lumby V0E2G5 |
|
| Price : $1,220,000 |
Listing ID : 10393098
|
3 
|
3 
|
| Property Type : Single Family |
Building Type : House |
| Title : Freehold |
Finished Area : 2663 sqft |
| Built in : 2012 |
Total Parking Spaces : 11 |
|
|
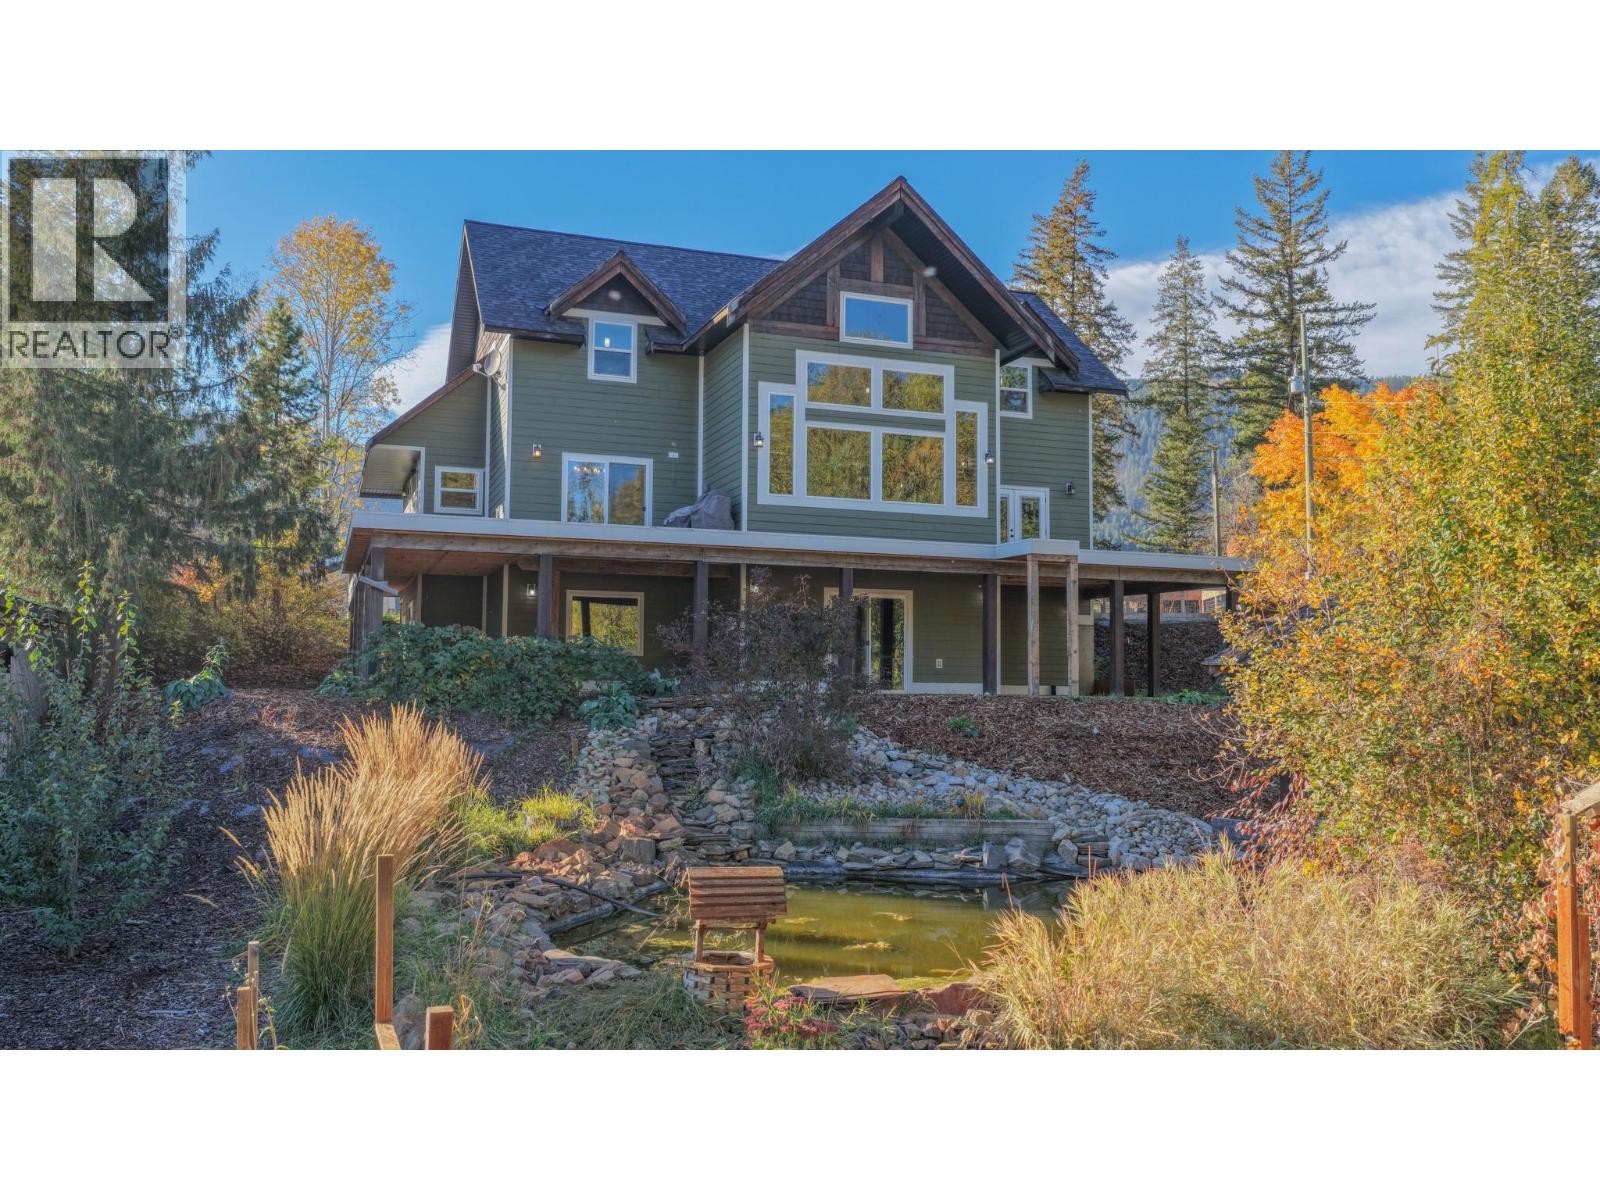
Offered for the first time, this custom-built home on one acre is perfect for families seeking a quieter lifestyle with room to grow. Enjoy space for kids to play and dogs to roam, gardens to plant, all surrounded by mountain and field views. Watch hang gliders launch right from your yard, relax in the gazebo by the fish pond & enjoy the peace of country living. The impressive 44'X32' shop offers room for vehicles, toys & hobbies with plumbing roughed in for a bathroom and water lines already run. An additional 16' x 14' storage space off the garage features a meat locker & is roughed in for a sink, ideal for washing & processing if desired. Inside, vaulted ceilings & expansive windows fill the home with natural light. The spacious living room is perfect for family gatherings with ceilings high enough for the largest Christmas tree, while the main-floor primary bedroom features a lovely ensuite, walk in closet and access to the deck. The main floor also features an office and nice sized laundry room. Upstairs, a Childs dream.... each bedroom has bonus space for a playroom, TV lounge, or craft area. The walkout basement offers flexibility to add a suite or finish the space for growing families, the plumbing is in place for a kitchen & bathroom. Enjoy a peaceful country setting just minutes from Lumby, 25 minutes to Vernon, and 50 minutes to Kelowna International Airport. A wonderful place to put down roots and make lasting family memories! (id:56537)
Call (250)-864-7337 for showing information. |
| Details |
| Amenities Nearby : - |
Access : - |
Appliances Inc : Oven - gas |
| Community Features : Pets Allowed |
Features : Balcony |
Structures : - |
| Total Parking Spaces : 11 |
View : View (panoramic) |
Waterfront : - |
| Zoning Type : - |
| Building |
| Architecture Style : - |
Bathrooms (Partial) : 1 |
Cooling : - |
| Fire Protection : - |
Fireplace Fuel : Electric |
Fireplace Type : Unknown |
| Floor Space : - |
Flooring : Hardwood, Tile |
Foundation Type : - |
| Heating Fuel : - |
Heating Type : Hot Water |
Roof Style : Unknown |
| Roofing Material : Asphalt shingle |
Sewer : Septic tank |
Utility Water : Community Water System |
| Basement |
| Type : - |
Development : - |
Features : - |
| Land |
| Landscape Features : - |
| Rooms |
| Level : |
Type : |
Dimensions : |
| Basement |
Storage |
11'1'' x 13'11'' |
|
Storage |
9'0'' x 10'11'' |
|
Unfinished Room |
35'5'' x 33'1'' |
|
Utility room |
9'9'' x 12'6'' |
| Main level |
Dining room |
13'8'' x 9'8'' |
|
Full ensuite bathroom |
8'9'' x 6'11'' |
|
Kitchen |
18'9'' x 14'0'' |
|
Laundry room |
15'8'' x 8'2'' |
|
Living room |
17'11'' x 31'0'' |
|
Office |
10'1'' x 8'6'' |
|
Other |
8'9'' x 3'7'' |
|
Partial bathroom |
7'8'' x 4'0'' |
|
Primary Bedroom |
13'8'' x 12'10'' |
| Second level |
Bedroom |
13'6'' x 11'10'' |
|
Bedroom |
13'8'' x 11'11'' |
|
Family room |
13'6'' x 12'0'' |
|
Family room |
13'8'' x 11'11'' |
|
Full bathroom |
8'4'' x 7'0'' |
|
Other |
18'1'' x 31'3'' |
|
Data from sources believed reliable but should not be relied upon without verification. All measurements are
approximate.MLS®, Multiple Listing Service®, and all related graphics are trademarks of The Canadian Real Estate Association.
REALTOR®, REALTORS®, and all related graphics are trademarks of REALTOR® Canada Inc. a corporation owned by The Canadian Real Estate
Association and the National Association of REALTORS® .Copyright © 2023 Don Rae REALTOR® Not intended to solicit properties currently
under contract.
|