Don Rae Realtor


  • &address&
  • &address&
  • &address&
  • &address&
  • &address&
  • &address&
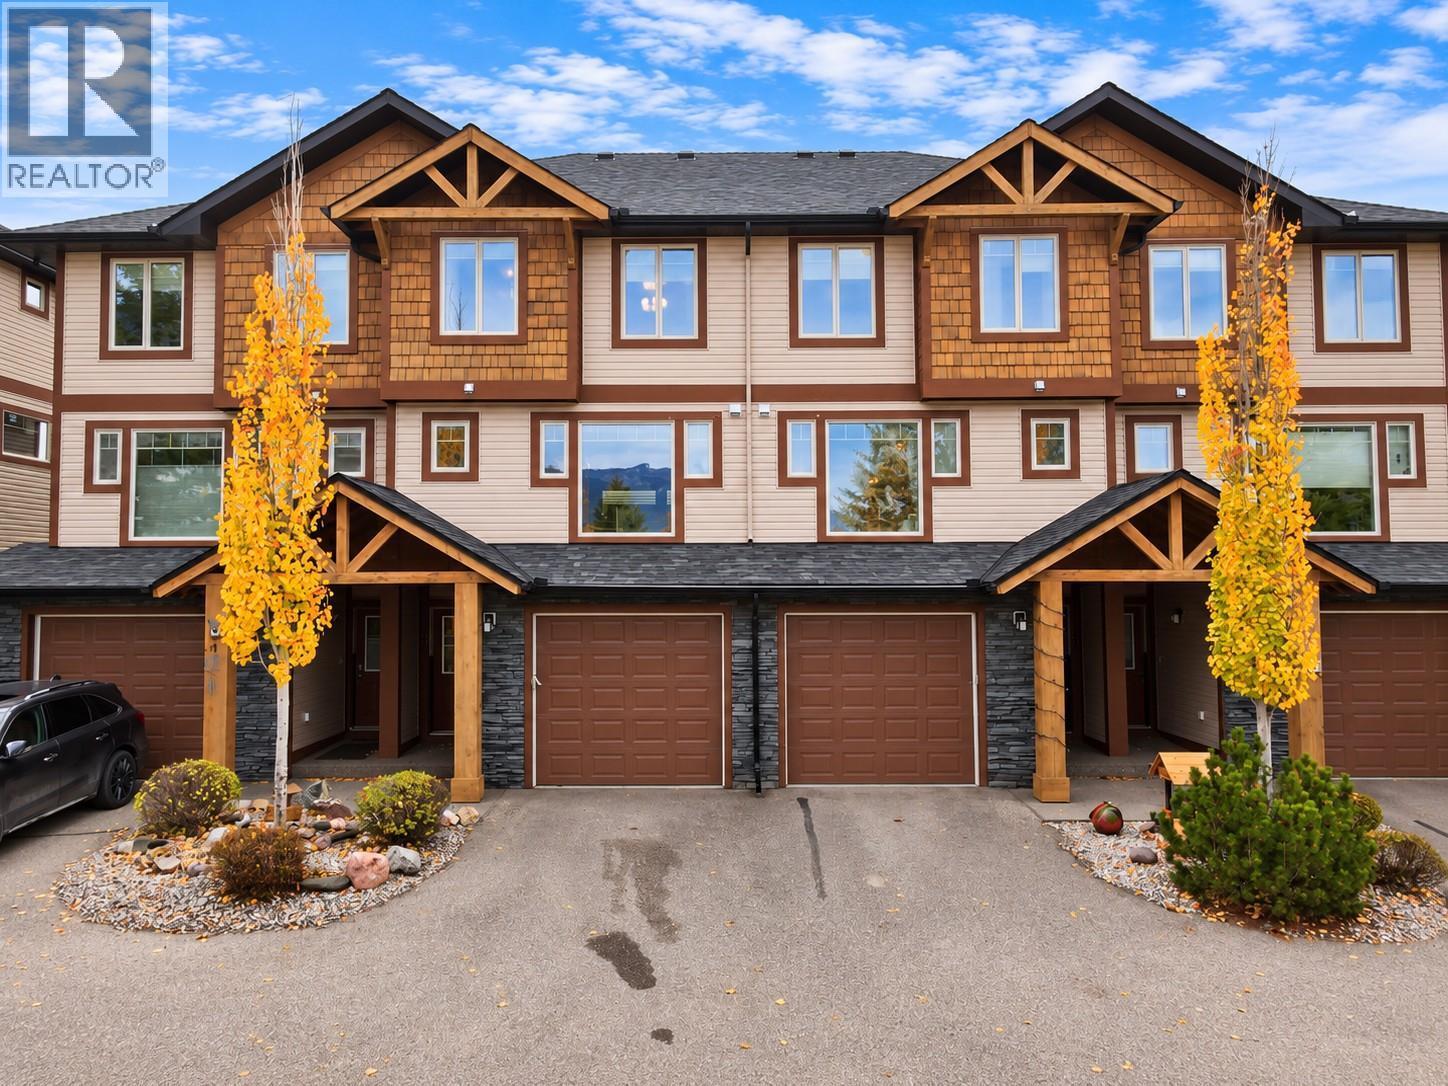
  • 4878 Ridge Road Unit# 14 Radium Hot Springs V0A1M0

    Price : $479,800 Listing ID : 10404203
    3 Bedrooms 4 Bathrooms
    Property Type : Single Family Building Type : Row / Townhouse
    Maintenance Fee : 375.00 Fee Paid : Monthly
    Title : Strata Finished Area : 1492 sqft
    Built in : 2006 Total Parking Spaces : 1
    VIEWS!!! SUNSHINE!!! SPACE!!! Welcome to #14 4878 Ridge Road, Radium Hot Springs! Soak in the INCREDIBLE mountain views, abundant sunshine, and natural light from this spacious and versatile 3 bedroom, 4 bathroom townhouse! This original owner unit is being offered for sale for the first time! Only ever used recreationally and never short term rented, low usage over the years! The fantastic layout offers room for everyone, including a walkout basement rec room that can easily double as a fourth sleeping area, home office, gym, or guest retreat. The attached single-car garage provides plenty of additional storage, but here's something you don't see every day—a super cool crawl space ""kid fort""! Whether it's a secret hideaway for the little ones or the perfect spot to stash the Christmas decorations, it's a fun and unique bonus! Being sold mostly furnished, this mountain getaway is ready for you to move in and start making memories. Whether you're looking for a comfortable full-time home, a recreational basecamp, or a little bit of both, this property delivers flexibility, functionality, and those AMAZING VIEWS! You can always change the paint colours, but you can't change the VIEW! (id:56537)

    Call (250)-864-7337 for showing information.
    Details
    Amenities Nearby : - Access : - Appliances Inc : -
    Community Features : Pets Allowed, Rentals Allowed Features : - Structures : -
    Total Parking Spaces : 1 View : - Waterfront : -
    Zoning Type : -
    Building
    Architecture Style : - Bathrooms (Partial) : 2 Cooling : Central air conditioning
    Fire Protection : - Fireplace Fuel : - Fireplace Type : -
    Floor Space : - Flooring : - Foundation Type : -
    Heating Fuel : - Heating Type : Forced air, See remarks Roof Style : -
    Roofing Material : - Sewer : Municipal sewage system Utility Water : Municipal water
    Basement
    Type : Full Development : - Features : -
    Land
    Landscape Features : -
    Rooms
    Level : Type : Dimensions :
    Basement Family room 15'1'' x 14'5''
    Partial bathroom Measurements not available
    Main level Dining room 10' x 11'
    Kitchen 10'1'' x 12'
    Living room 16'6'' x 17'6''
    Partial bathroom Measurements not available
    Second level Bedroom 11'5'' x 8'8''
    Bedroom 11'9'' x 8'4''
    Full bathroom Measurements not available
    Full ensuite bathroom Measurements not available
    Primary Bedroom 12'4'' x 15'2''
    Data from sources believed reliable but should not be relied upon without verification. All measurements are approximate.MLS®, Multiple Listing Service®, and all related graphics are trademarks of The Canadian Real Estate Association. REALTOR®, REALTORS®, and all related graphics are trademarks of REALTOR® Canada Inc. a corporation owned by The Canadian Real Estate Association and the National Association of REALTORS® .Copyright © 2023 Don Rae REALTOR® Not intended to solicit properties currently under contract.