
|

|
| 8704 JUBILEE Drive Osoyoos V0H1V0 |
|
| Price : $599,000 |
Listing ID : 10404349
|
2 
|
1 
|
| Property Type : Single Family |
Building Type : House |
| Title : Freehold |
Finished Area : 1200 sqft |
| Built in : 1980 |
Total Parking Spaces : 1 |
|
|
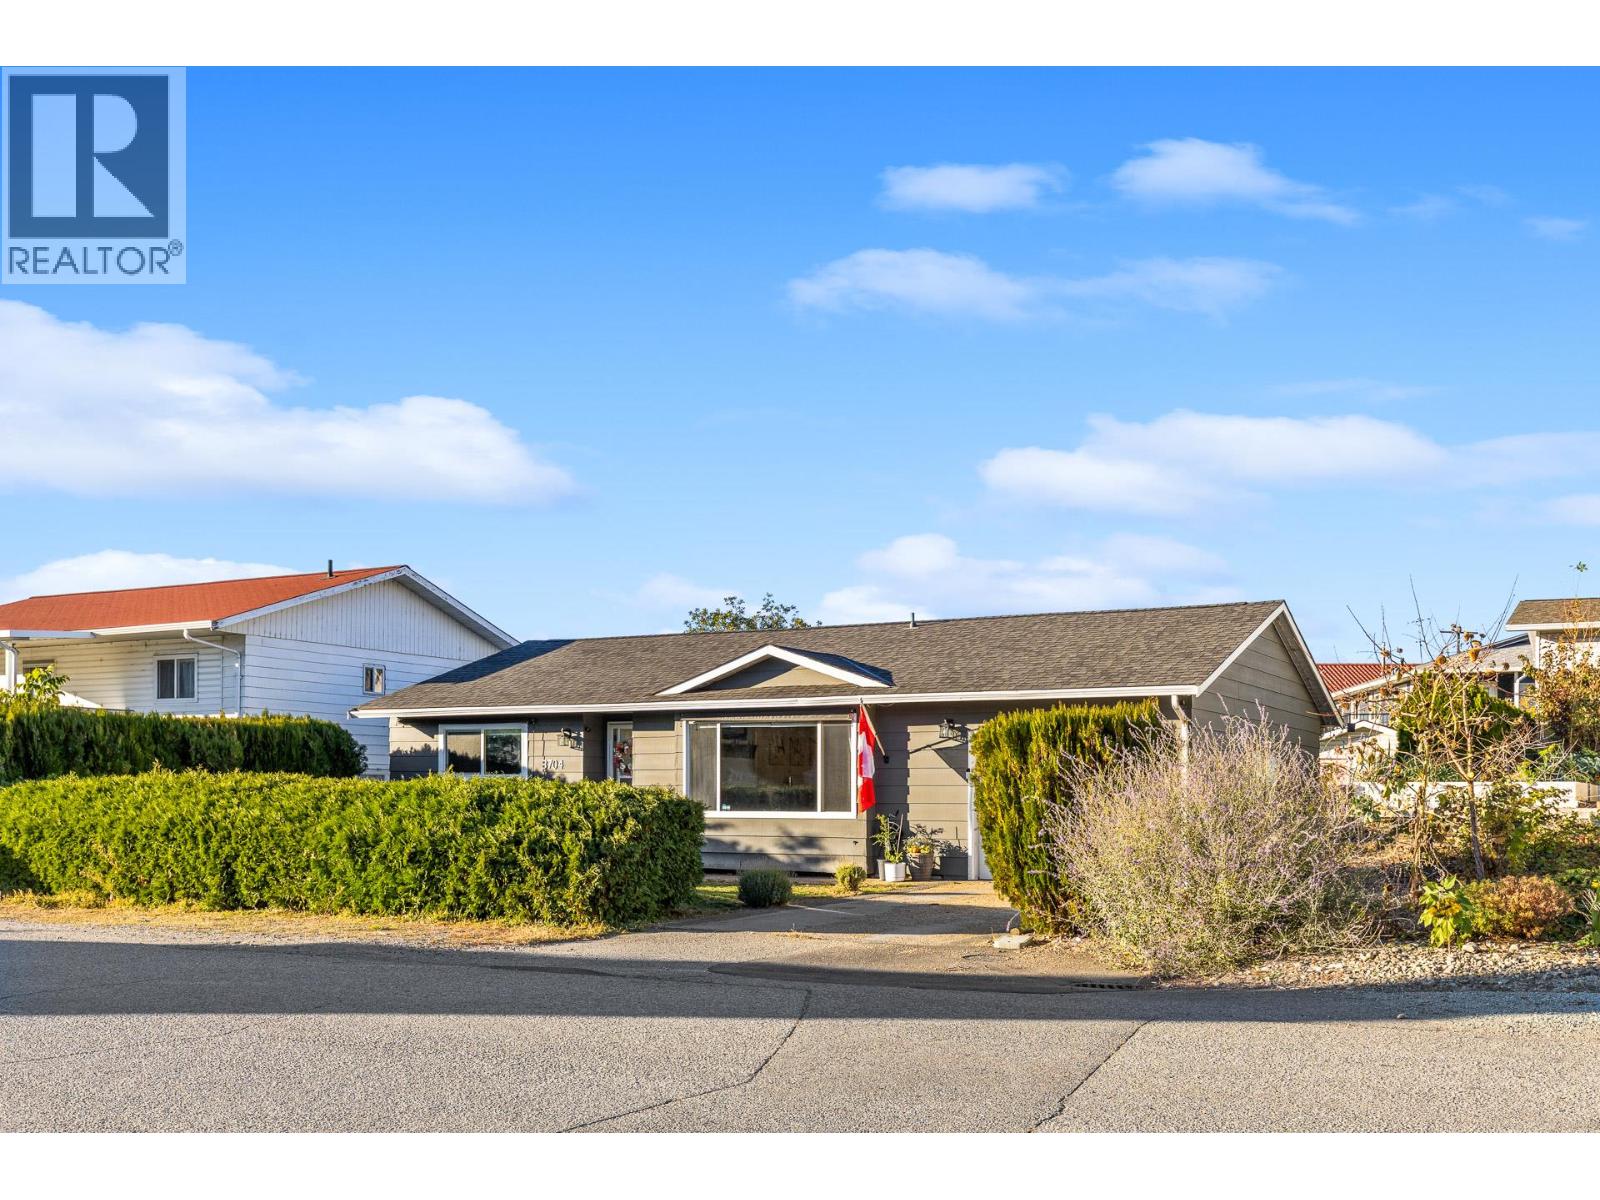
BEAUTIFULLY REMODELLED RANCHER IN THE HEART OF DOWNTOWN OSOYOOS. Steps from the lake and beach, with the post office, medical offices, grocery stores, restaurants, and coffee shops all within easy walking distance. Set on a large lot, this charming 2-bedroom, 1-bathroom single-level home offers comfortable, easy living with no stairs. Updates include heat pump with 3 mini-spilts, LED pot lights throughout, luxury plank vinyl flooring, brad-new Bathroom, new Kitchen, newer windows / doors, new roof and so much more. Enjoy the spacious sunroom off the back deck, large patio, a fully fenced spacious backyard, and a garden shed. Hobbyists will appreciate the insulated and powered single-car garage. WHY BUY A CONDO WHEN YOU CAN OWN A HOUSE? No strata fees, no pet restrictions, no age restrictions, and no rental restrictions. An excellent opportunity for buyers seeking a low-maintenance home or a solid investment in a prime walkable location. (id:56537)
Call (250)-864-7337 for showing information. |
| Details |
| Amenities Nearby : Golf Nearby, Schools, Shopping |
Access : - |
Appliances Inc : Range, Refrigerator, Dryer, Washer, Water softener |
| Community Features : - |
Features : Level lot, See remarks |
Structures : - |
| Total Parking Spaces : 1 |
View : - |
Waterfront : - |
| Zoning Type : - |
| Building |
| Architecture Style : Bungalow, Ranch |
Bathrooms (Partial) : 0 |
Cooling : Central air conditioning, Heat Pump |
| Fire Protection : - |
Fireplace Fuel : - |
Fireplace Type : - |
| Floor Space : - |
Flooring : - |
Foundation Type : - |
| Heating Fuel : - |
Heating Type : Heat Pump |
Roof Style : Unknown |
| Roofing Material : Asphalt shingle |
Sewer : Municipal sewage system |
Utility Water : Municipal water |
| Basement |
| Type : Crawl space |
Development : - |
Features : - |
| Land |
| Landscape Features : Landscaped, Level, Underground sprinkler |
| Rooms |
| Level : |
Type : |
Dimensions : |
| Main level |
4pc Bathroom |
9'11'' x 4'10'' |
|
Bedroom |
14'6'' x 9'8'' |
|
Dining room |
10'7'' x 15'4'' |
|
Kitchen |
11'7'' x 9'11'' |
|
Living room |
21'5'' x 12'0'' |
|
Primary Bedroom |
13'6'' x 11'10'' |
|
Sunroom |
15'4'' x 9'8'' |
|
Data from sources believed reliable but should not be relied upon without verification. All measurements are
approximate.MLS®, Multiple Listing Service®, and all related graphics are trademarks of The Canadian Real Estate Association.
REALTOR®, REALTORS®, and all related graphics are trademarks of REALTOR® Canada Inc. a corporation owned by The Canadian Real Estate
Association and the National Association of REALTORS® .Copyright © 2023 Don Rae REALTOR® Not intended to solicit properties currently
under contract.
|