
|

|
| 532 HIETALA Road Golden V0A1H3 |
|
| Price : $989,000 |
Listing ID : 10404589
|
4 
|
2 
|
| Property Type : Single Family |
Building Type : House |
| Title : Freehold |
Finished Area : 2872 sqft |
| Built in : 1978 |
Total Parking Spaces : 8 |
|
|
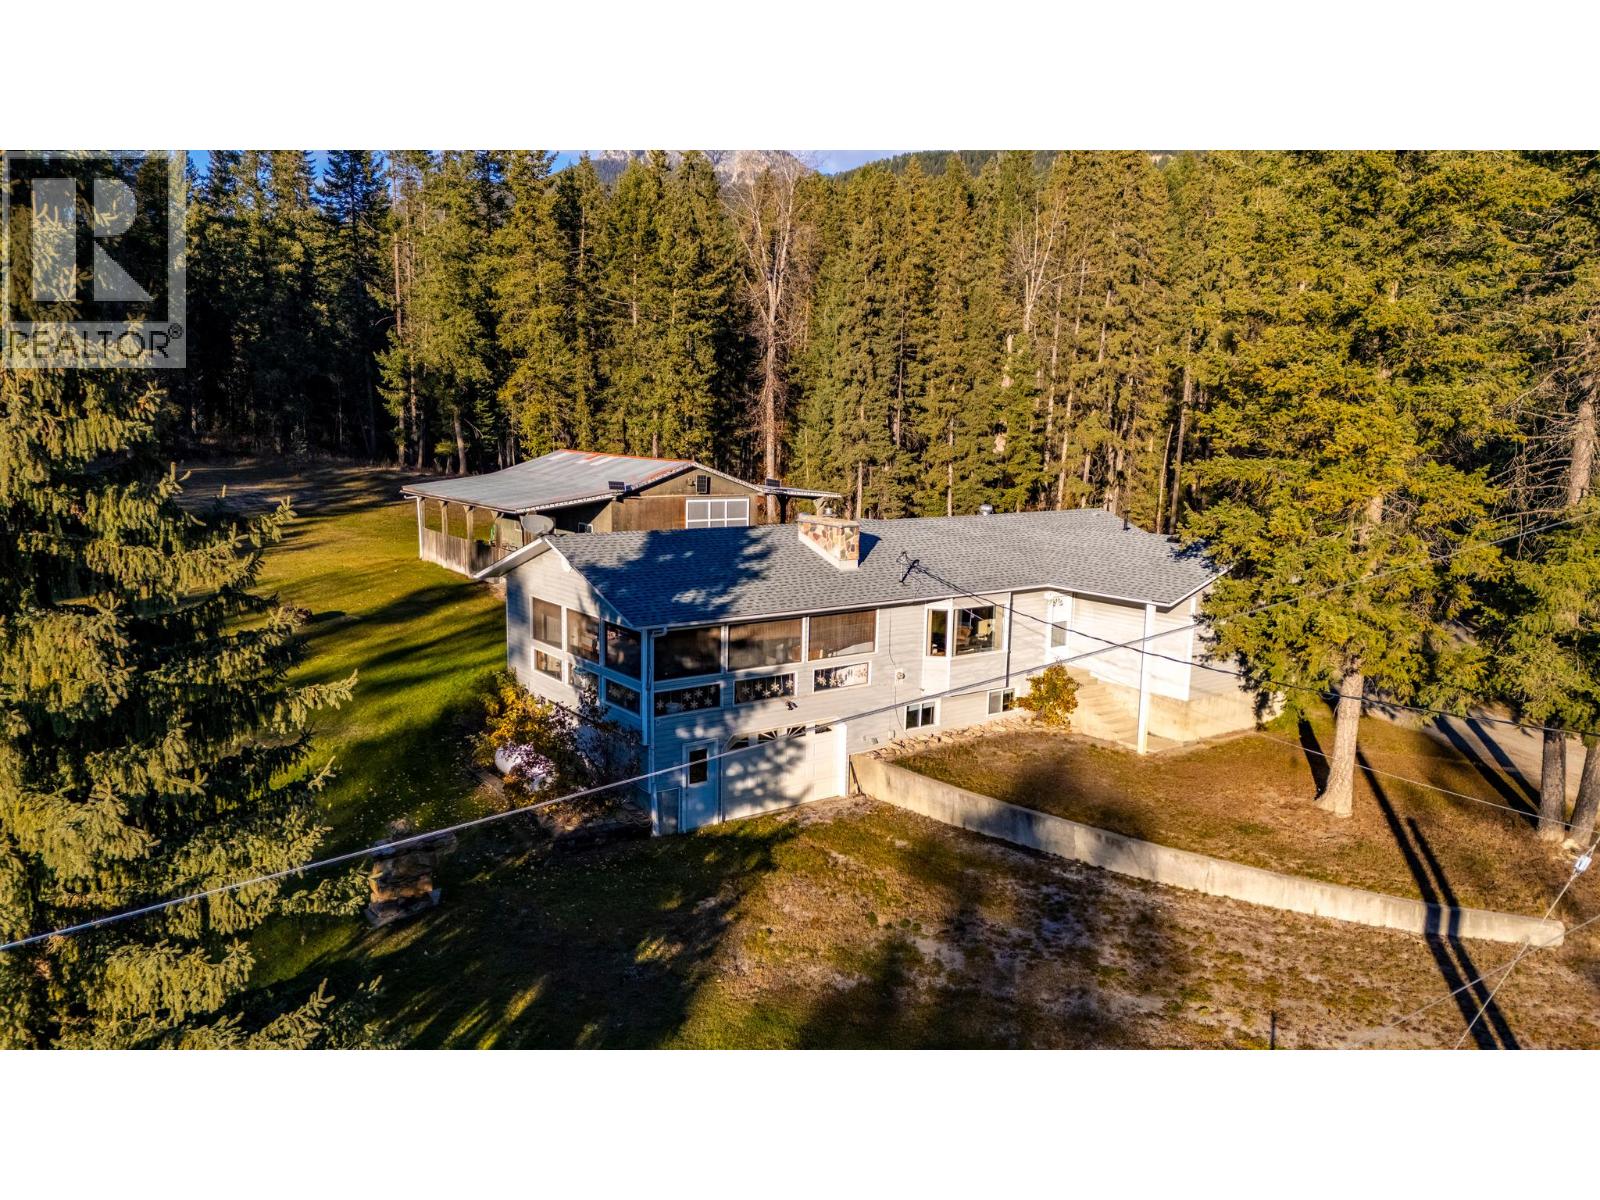
Take in spectacular views across the valley to the Purcell Mountains from this spacious property at 532 Heitala Road. Situated on just over 4.5 acres, this four-bedroom, two-bathroom home offers approximately 3,000 square feet of living space and a great family layout. The property borders the Town of Golden, offering the freedom and space of rural living while keeping you as close as possible to the amenities available in town. The home features a walkout lower level with an oversized single-car garage, providing room for a vehicle, storage and more. Behind the home, a 28' x 40' shop provides plenty of space for equipment and projects, with a 12-foot-wide carport on each side for additional covered storage. The property is also serviced by a well with a strong water supply. With a family-friendly layout, generous acreage, excellent shop space and beautiful mountain views, this property offers a wonderful opportunity to enjoy rural living right on Golden’s doorstep. (id:56537)
Call (250)-864-7337 for showing information. |
| Details |
| Amenities Nearby : - |
Access : - |
Appliances Inc : - |
| Community Features : Pets Allowed, Rentals Allowed |
Features : - |
Structures : - |
| Total Parking Spaces : 8 |
View : - |
Waterfront : - |
| Zoning Type : - |
| Building |
| Architecture Style : Bungalow |
Bathrooms (Partial) : 0 |
Cooling : - |
| Fire Protection : - |
Fireplace Fuel : - |
Fireplace Type : - |
| Floor Space : - |
Flooring : - |
Foundation Type : - |
| Heating Fuel : - |
Heating Type : Forced air |
Roof Style : - |
| Roofing Material : - |
Sewer : Septic tank |
Utility Water : Well |
| Basement |
| Type : - |
Development : - |
Features : - |
| Land |
| Landscape Features : - |
| Rooms |
| Level : |
Type : |
Dimensions : |
| Lower level |
Bedroom |
9'0'' x 12'7'' |
|
Family room |
29' x 16'11'' |
|
Full bathroom |
7'8'' x 7'11'' |
|
Laundry room |
12'10'' x 5'5'' |
|
Storage |
14'1'' x 12'2'' |
| Main level |
Bedroom |
12' x 8'7'' |
|
Bedroom |
12' x 9'7'' |
|
Dining room |
15'10'' x 12' |
|
Full bathroom |
12' x 7'11'' |
|
Kitchen |
16'5'' x 12' |
|
Living room |
23'6'' x 13'7'' |
|
Primary Bedroom |
15'3'' x 12'5'' |
|
Storage |
10'4'' x 4'5'' |
|
Sunroom |
22'2'' x 19'8'' |
|
Data from sources believed reliable but should not be relied upon without verification. All measurements are
approximate.MLS®, Multiple Listing Service®, and all related graphics are trademarks of The Canadian Real Estate Association.
REALTOR®, REALTORS®, and all related graphics are trademarks of REALTOR® Canada Inc. a corporation owned by The Canadian Real Estate
Association and the National Association of REALTORS® .Copyright © 2023 Don Rae REALTOR® Not intended to solicit properties currently
under contract.
|