
|

|
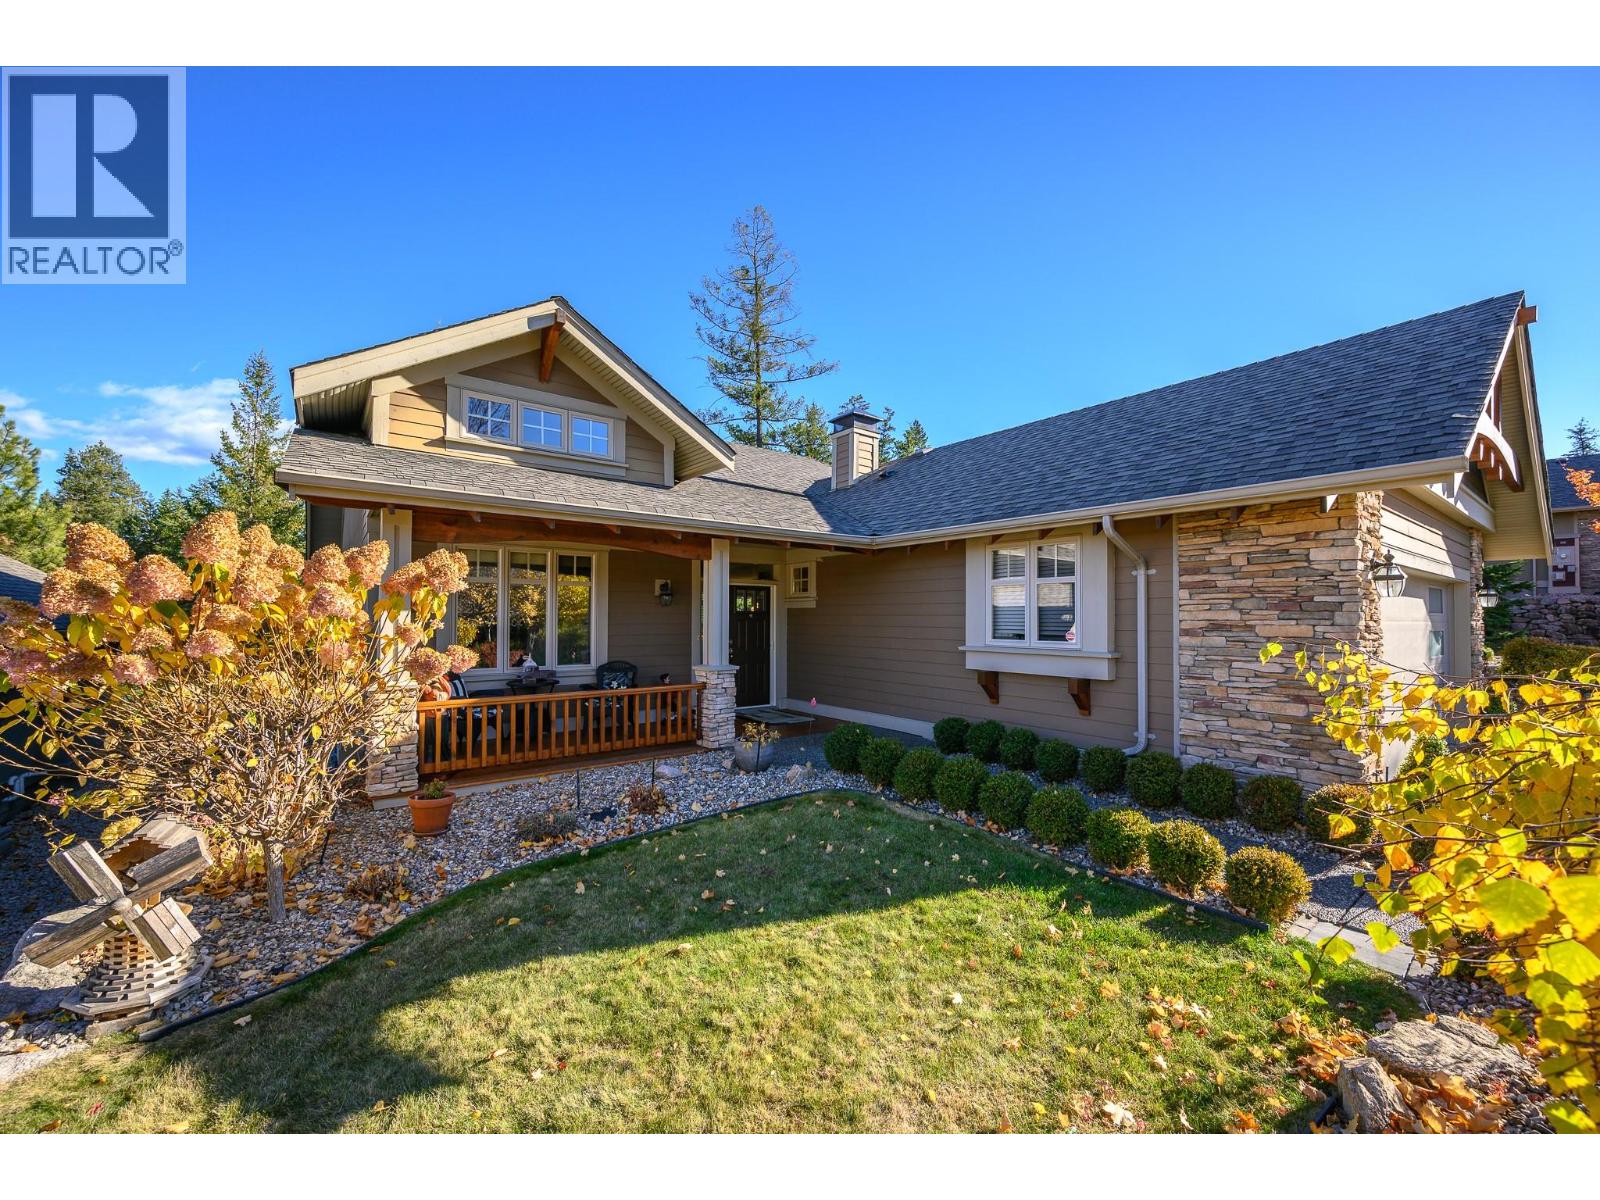
| 142 Dormie Park Crescent Lot# 11 Vernon V1H1Y7 |
|
| Price : $1,189,000 |
Listing ID : 10404346
|
4 
|
3 
|
| Property Type : Single Family |
Building Type : House |
| Title : Freehold |
Finished Area : 2818 sqft |
| Built in : 2006 |
Total Parking Spaces : 4 |
|
|
Welcome to 142 Dormie Park Crescent in prestigious Predator Ridge, where golf-course views meet exceptional four-season resort living. Overlooking the 2nd fairway of the Ridge Course, this inviting home offers a bright, open layout with hardwood flooring, 2 gas fireplace and a spacious kitchen featuring Granite countertops, stainless steel appliances and Induction Range.. Enjoy the peaceful setting from the covered balcony. The primary suite provides a relaxing retreat with a walk-in closet, heated bathroom floors, Granite countertops and a shower and soaker tub. The walkout lower level features three additional bedrooms, a full bathroom, a spacious recreation room and a large patio, ideal for entertaining family and guests. Enjoy two championship golf courses, an indoor recreation centre with pool and fitness facilities, tennis, pickleball and an extensive network of hiking and biking trails. With Sparkling Hill Resort nearby, Okanagan and Kalamalka Lakes within easy reach, and SilverStar Mountain offering year-round recreation, Predator Ridge is the perfect setting for an active Okanagan lifestyle. Experience resort living at its finest! (id:56537)
Call (250)-864-7337 for showing information. |
| Details |
| Amenities Nearby : - |
Access : - |
Appliances Inc : Range, Refrigerator, Dishwasher, Dryer, Microwave, Washer |
| Community Features : - |
Features : Balcony |
Structures : - |
| Total Parking Spaces : 4 |
View : - |
Waterfront : - |
| Zoning Type : - |
| Building |
| Architecture Style : Ranch |
Bathrooms (Partial) : 1 |
Cooling : Central air conditioning |
| Fire Protection : - |
Fireplace Fuel : Gas |
Fireplace Type : Unknown |
| Floor Space : - |
Flooring : Hardwood, Tile |
Foundation Type : - |
| Heating Fuel : - |
Heating Type : Forced air, See remarks |
Roof Style : Unknown |
| Roofing Material : Asphalt shingle |
Sewer : Municipal sewage system |
Utility Water : Municipal water |
| Basement |
| Type : - |
Development : - |
Features : - |
| Land |
| Landscape Features : Underground sprinkler |
| Rooms |
| Level : |
Type : |
Dimensions : |
| Basement |
3pc Bathroom |
Measurements not available |
|
Bedroom |
11'2'' x 10'4'' |
|
Bedroom |
11'8'' x 11'4'' |
|
Bedroom |
14'2'' x 11'4'' |
|
Family room |
26' x 15' |
| Main level |
2pc Bathroom |
Measurements not available |
|
5pc Ensuite bath |
Measurements not available |
|
Dining room |
13'6'' x 11' |
|
Kitchen |
13'6'' x 10'8'' |
|
Living room |
18' x 14'6'' |
|
Office |
11' x 10' |
|
Other |
20'6'' x 20' |
|
Primary Bedroom |
16' x 12'10'' |
|
Data from sources believed reliable but should not be relied upon without verification. All measurements are
approximate.MLS®, Multiple Listing Service®, and all related graphics are trademarks of The Canadian Real Estate Association.
REALTOR®, REALTORS®, and all related graphics are trademarks of REALTOR® Canada Inc. a corporation owned by The Canadian Real Estate
Association and the National Association of REALTORS® .Copyright © 2023 Don Rae REALTOR® Not intended to solicit properties currently
under contract.
|