Don Rae Realtor


  • &address&
  • &address&
  • &address&
  • &address&
  • &address&
  • &address&
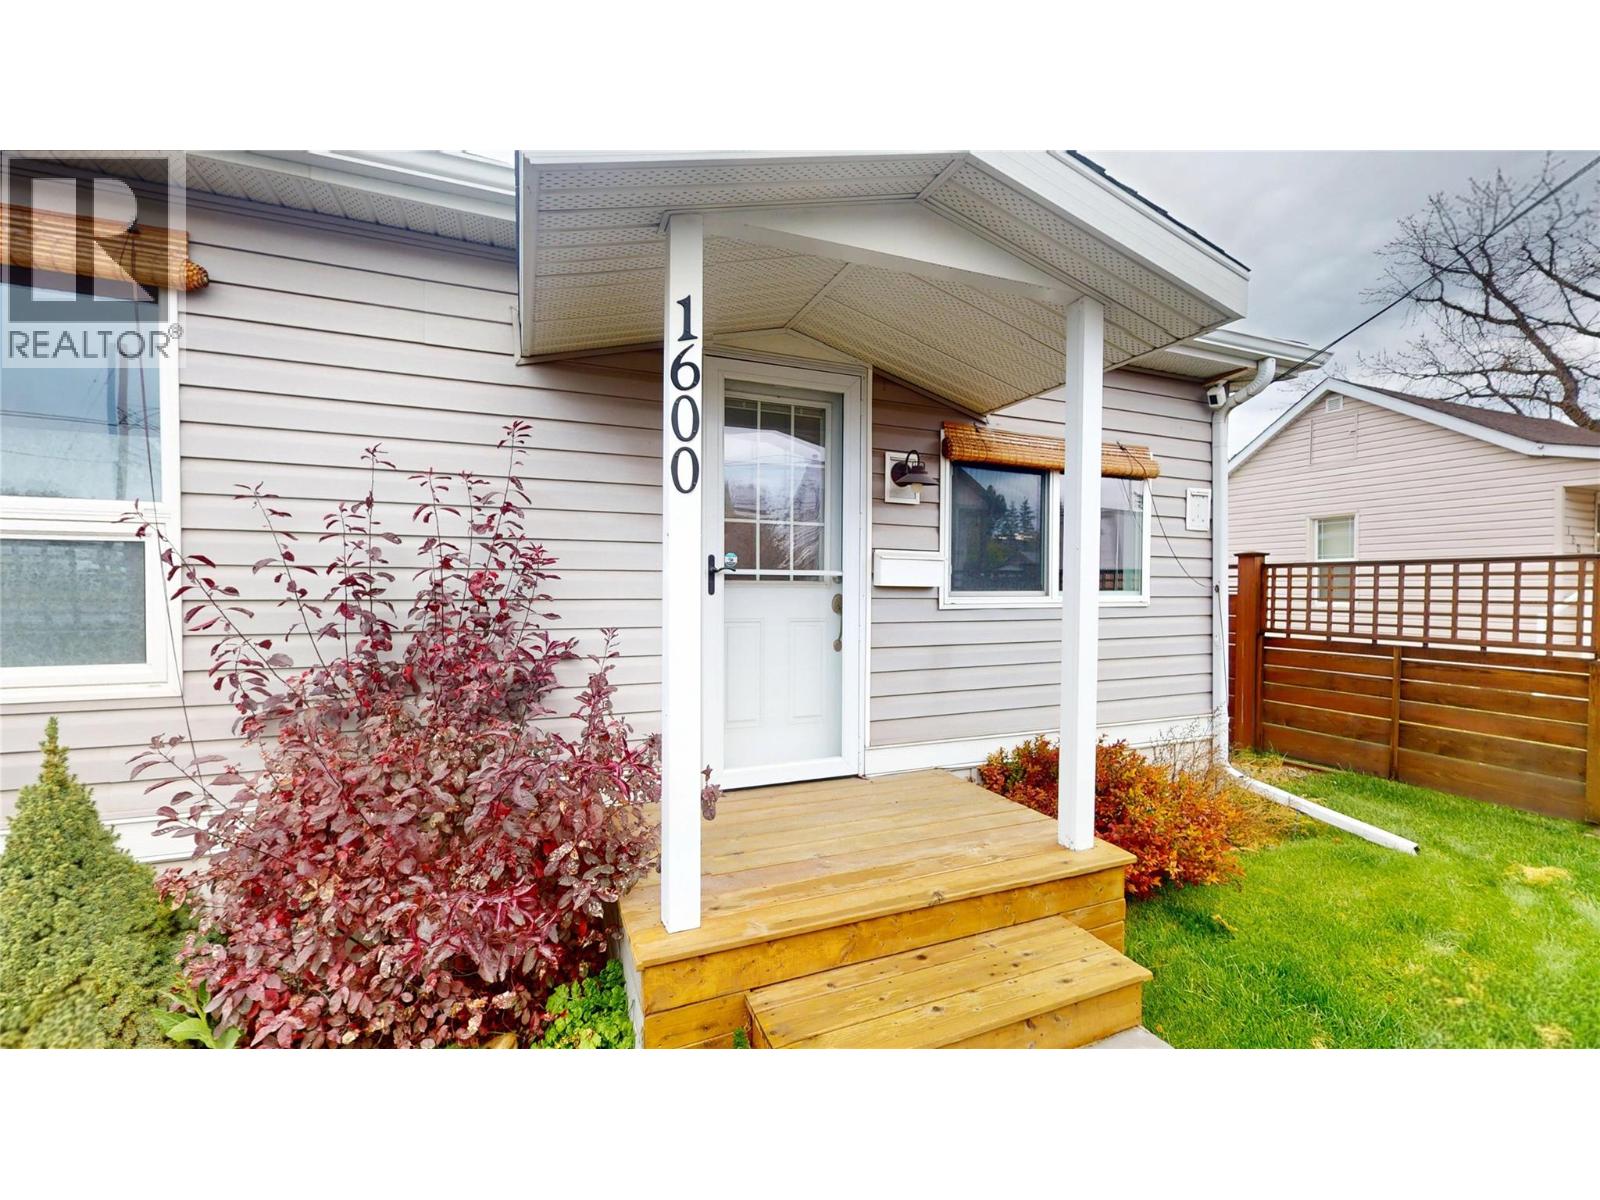
  • 1600 4Th Street N Cranbrook V1C3L7

    Price : $445,000 Listing ID : 10404452
    2 Bedrooms 1 Bathrooms
    Property Type : Single Family Building Type : House
    Title : Freehold Finished Area : 907 sqft
    Built in : 1910 Total Parking Spaces : 2
    Character, charm, and thoughtful upgrades come together in this beautifully maintained downtown Cranbrook home! Built in 1910, this inviting 907 sq. ft. residence offers 2 bedrooms, a Jack & Jill bathroom with custom cabinetry, and a bright, welcoming interior filled with timeless appeal. The kitchen features beautiful alder cabinetry, a glass tile backsplash, and modern finishes, while pot lighting adds warmth throughout. Outside, the landscaped yard is shaded by mature maple trees and features a covered deck, perfect for relaxing or entertaining. A fully fenced yard with locking gates, storage shed, carport, and underground sprinklers with convenient smartphone controls add everyday practicality. A standout feature is the impressive detached double garage, complete with four 220V outlets, 200-amp electrical service, and a sealed-combustion suspended gas heater, ideal for hobbyists, projects, or additional storage. The full unfinished basement provides even more room for storage or future possibilities. Conveniently located in the heart of downtown Cranbrook, this charming property offers a rare combination of historic character, modern conveniences, and exceptional functionality. A truly special place to call home! (id:56537)

    Call (250)-864-7337 for showing information.
    Details
    Amenities Nearby : - Access : - Appliances Inc : Refrigerator, Dishwasher, Range - Gas, Microwave, Washer & Dryer
    Community Features : - Features : - Structures : -
    Total Parking Spaces : 2 View : - Waterfront : -
    Zoning Type : -
    Building
    Architecture Style : Bungalow Bathrooms (Partial) : 0 Cooling : -
    Fire Protection : - Fireplace Fuel : - Fireplace Type : -
    Floor Space : - Flooring : Laminate Foundation Type : -
    Heating Fuel : - Heating Type : Forced air Roof Style : -
    Roofing Material : - Sewer : Municipal sewage system Utility Water : Municipal water
    Basement
    Type : - Development : - Features : -
    Land
    Landscape Features : -
    Rooms
    Level : Type : Dimensions :
    Basement Unfinished Room 22'10'' x 27'0''
    Main level Bedroom 9'9'' x 8'1''
    Dining room 10'9'' x 9'7''
    Foyer 7'8'' x 7'10''
    Full bathroom 5'7'' x 10'9''
    Kitchen 12'5'' x 11'7''
    Living room 12'5'' x 16'0''
    Primary Bedroom 10'9'' x 12'1''
    Data from sources believed reliable but should not be relied upon without verification. All measurements are approximate.MLS®, Multiple Listing Service®, and all related graphics are trademarks of The Canadian Real Estate Association. REALTOR®, REALTORS®, and all related graphics are trademarks of REALTOR® Canada Inc. a corporation owned by The Canadian Real Estate Association and the National Association of REALTORS® .Copyright © 2023 Don Rae REALTOR® Not intended to solicit properties currently under contract.