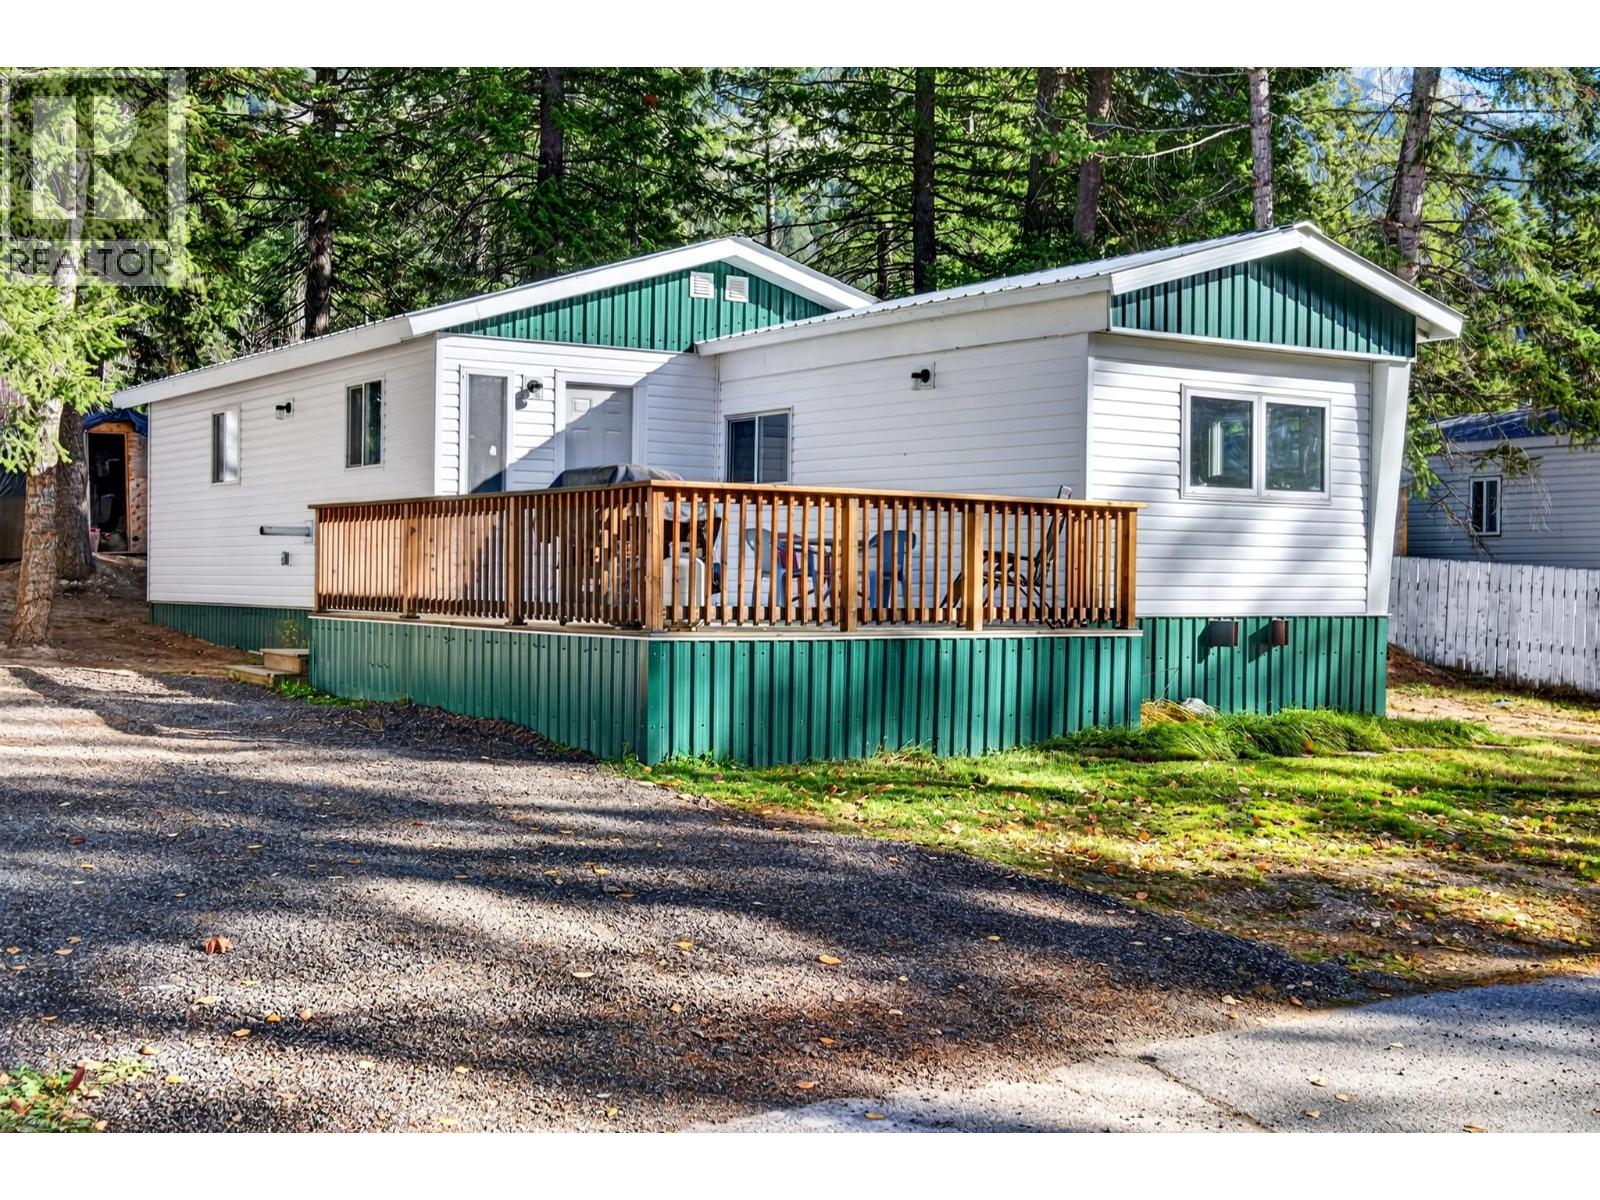
Your mountain lifestyle starts here! Tucked away in the quiet and welcoming Mountain Shadows Mobile Home Park, just 3 minutes from Golden, this updated mobile home offers a fantastic opportunity to enjoy comfortable, affordable living surrounded by the mountains. Featuring 2 bedrooms, 1 bathroom, and a versatile office that could easily double as a small third bedroom, this home has plenty to offer! Situated on a generously sized lot, one of the standout features is the large deck, perfect for summer BBQs, entertaining friends, or simply kicking back and soaking up the mountain atmosphere. A sea-can storage container is also included, giving you loads of extra space for bikes, skis, tools, and all your mountain adventure gear! The hard work has already been done, with extensive recent upgrades including electrical, plumbing, insulation, drywall, siding, roofing, skirting, and bedroom and entryway additions. With so many improvements already taken care of, you can simply move in, settle down, and start enjoying everything Golden has to offer. Whether you're a first-time buyer, looking to downsize, or searching for an affordable mountain getaway, this one is definitely worth a look! (id:56537)
Call (250)-864-7337 for showing information. |
| Details |
| Amenities Nearby : - |
Access : - |
Appliances Inc : Range, Refrigerator, Dishwasher, Washer/Dryer Stack-Up |
| Community Features : Rentals Allowed With Restrictions |
Features : - |
Structures : - |
| Total Parking Spaces : 2 |
View : - |
Waterfront : - |
| Zoning Type : - |
| Building |
| Architecture Style : - |
Bathrooms (Partial) : 0 |
Cooling : - |
| Fire Protection : - |
Fireplace Fuel : Pellet |
Fireplace Type : Stove |
| Floor Space : - |
Flooring : - |
Foundation Type : - |
| Heating Fuel : Wood |
Heating Type : Forced air, Other, Stove, See remarks |
Roof Style : Unknown |
| Roofing Material : Metal |
Sewer : Septic tank |
Utility Water : Community Water System |
| Basement |
| Type : - |
Development : - |
Features : - |
| Land |
| Landscape Features : - |
| Rooms |
| Level : |
Type : |
Dimensions : |
| Main level |
Bedroom |
11'7'' x 9'7'' |
|
Foyer |
9'3'' x 11'5'' |
|
Full bathroom |
Measurements not available |
|
Kitchen |
11'7'' x 10'4'' |
|
Living room |
11'7'' x 11'7'' |
|
Office |
8'8'' x 7'10'' |
|
Primary Bedroom |
9'3'' x 17'7'' |
|