
|

|
| 13071 East Ridge Drive Lake Country V4V2P9 |
|
| Price : $1,699,000 |
Listing ID : 10404530
|
5 
|
4 
|
| Property Type : Single Family |
Building Type : House |
| Title : Freehold |
Finished Area : 4741 sqft |
| Built in : 2010 |
Total Parking Spaces : 8 |
|
|
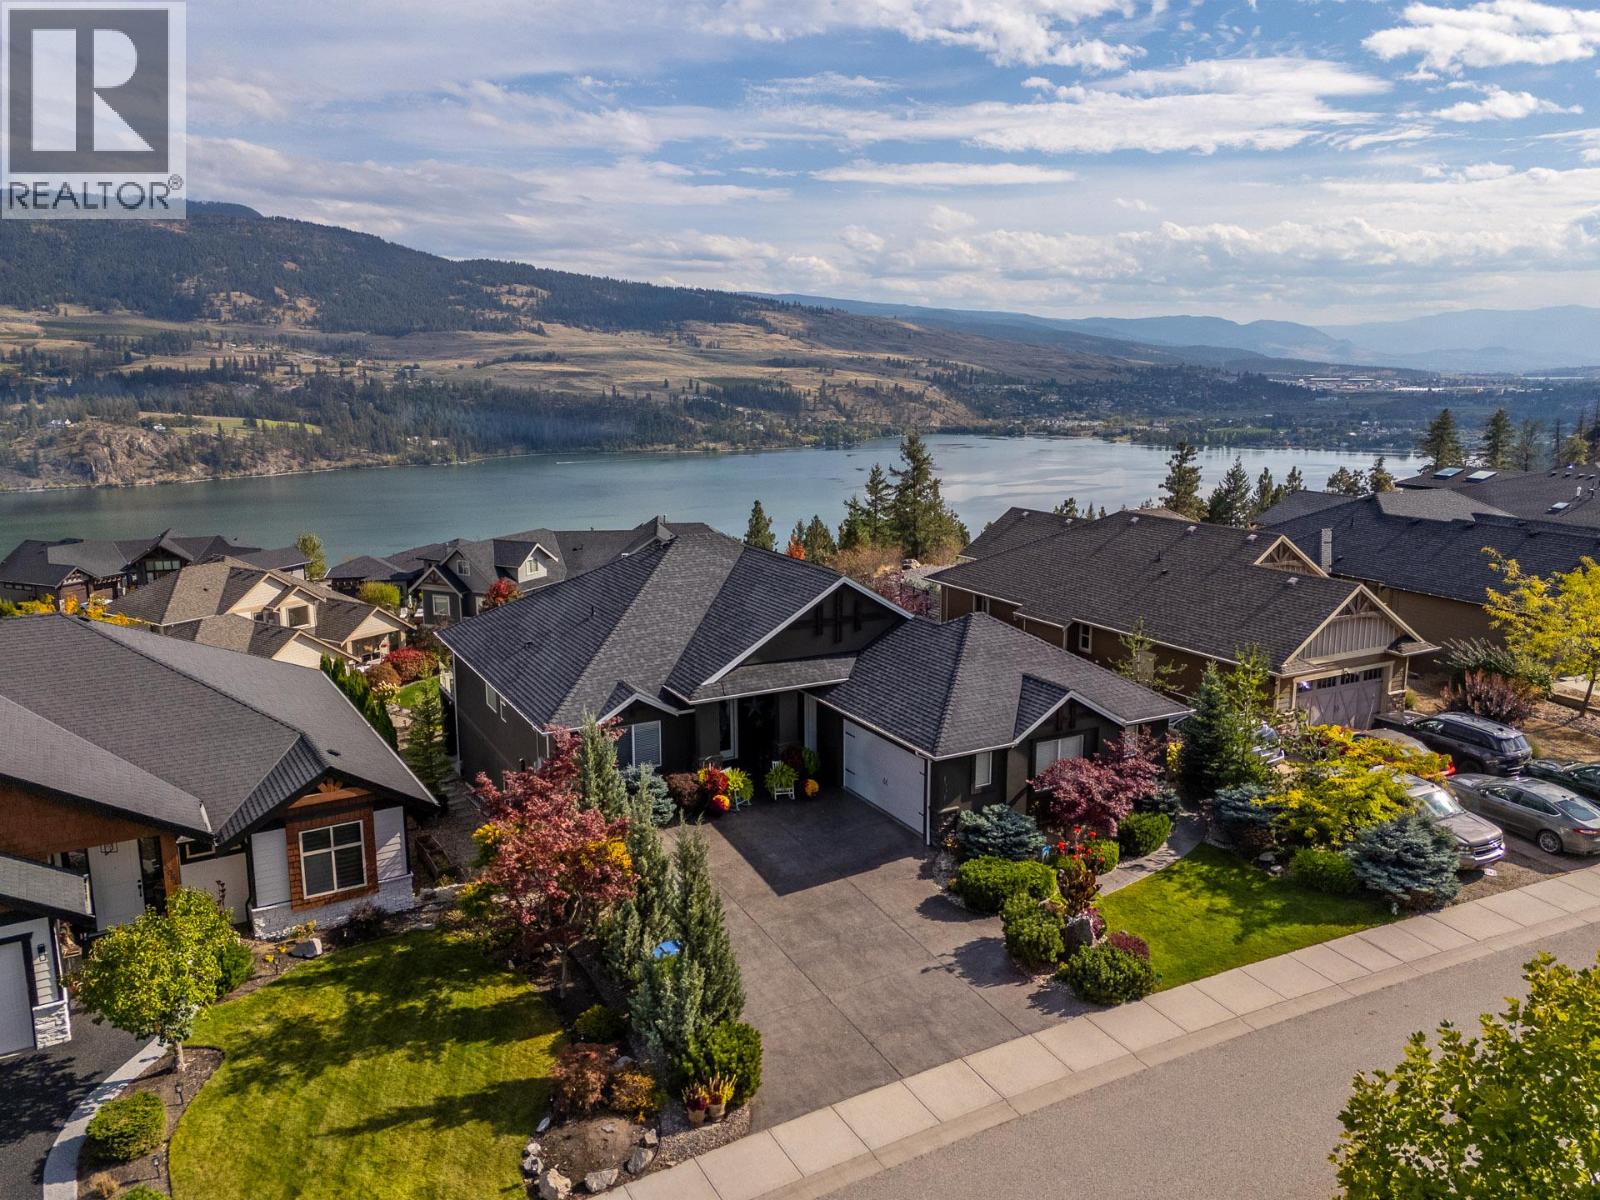
Welcome to an extraordinary residence in the highly sought-after neighborhood, ""The Lakes"". Perfectly positioned to capture stunning, panoramic lake, valley, and mountain views, this exceptional property offers a serene lifestyle where you can begin your mornings sipping coffee on the sun-drenched deck. The sophisticated main level features a gourmet kitchen with granite countertops and newer appliances, two elegantly appointed bedrooms, including a private primary retreat complete with automated wireless blinds and thermo-tinted south and east windows for effortless comfort and a cozy living room with timber accents. Designed for modern, sustainable luxury, the home boasts a state-of-the-art solar power system delivering 100% electric coverage, an on-demand hot water system, an Aqua-Flow water filtration system, and a professional radon mitigation system. Offering unmatched flexibility and lucrative income potential, the lower level hosts an expansive 2-bedroom legal suite alongside a separate 1-bedroom in-law suite. The 2-bedroom legal suite is perfect for both short-term rentals or long-term! Enhanced by numerous high-end, value-added improvements over the past 5 years, this turnkey estate also features a wired-in security system and private hot tubs for ultimate relaxation and entertaining. A truly rare offering combining supreme elegance, self-sustainability, and versatile luxury living. This home is one-of-a-kind SPECTACULAR! (id:56537)
Call (250)-864-7337 for showing information. |
| Details |
| Amenities Nearby : Golf Nearby, Public Transit, Airport, Park, Recreation, Schools, Shopping, Ski area |
Access : Easy access |
Appliances Inc : Refrigerator, Dishwasher, Dryer, Range - Gas, Microwave, Washer, Wine Fridge |
| Community Features : Rentals Allowed |
Features : Central island |
Structures : - |
| Total Parking Spaces : 8 |
View : Lake view, Mountain view, Valley view |
Waterfront : - |
| Zoning Type : - |
| Building |
| Architecture Style : Ranch |
Bathrooms (Partial) : 1 |
Cooling : Central air conditioning |
| Fire Protection : Security system, Smoke Detector Only |
Fireplace Fuel : Gas |
Fireplace Type : Unknown |
| Floor Space : - |
Flooring : Hardwood |
Foundation Type : - |
| Heating Fuel : - |
Heating Type : Forced air, See remarks |
Roof Style : Unknown |
| Roofing Material : Asphalt shingle |
Sewer : Municipal sewage system |
Utility Water : Municipal water |
| Basement |
| Type : - |
Development : - |
Features : - |
| Land |
| Landscape Features : Landscaped, Underground sprinkler |
| Rooms |
| Level : |
Type : |
Dimensions : |
| Basement |
3pc Bathroom |
10'3'' x 9'8'' |
|
4pc Bathroom |
12'10'' x 5'7'' |
|
Bedroom |
13'5'' x 11'6'' |
|
Bedroom |
16'10'' x 15'9'' |
|
Bedroom |
16'2'' x 11'5'' |
|
Dining nook |
13'8'' x 11'10'' |
|
Kitchen |
13'8'' x 8'2'' |
|
Laundry room |
13'2'' x 8'4'' |
|
Living room |
23'9'' x 18'5'' |
|
Recreation room |
28'6'' x 25'4'' |
|
Utility room |
13'5'' x 9'5'' |
| Main level |
2pc Bathroom |
5'11'' x 5' |
|
6pc Ensuite bath |
13' x 12'3'' |
|
Bedroom |
14'6'' x 9'11'' |
|
Dining room |
15'7'' x 9'5'' |
|
Foyer |
8' x 7'4'' |
|
Kitchen |
15'6'' x 14'5'' |
|
Laundry room |
11'7'' x 5'6'' |
|
Living room |
23'10'' x 16'5'' |
|
Other |
12'3'' x 9'5'' |
|
Pantry |
9'5'' x 5'11'' |
|
Primary Bedroom |
20'3'' x 16'10'' |
|
Data from sources believed reliable but should not be relied upon without verification. All measurements are
approximate.MLS®, Multiple Listing Service®, and all related graphics are trademarks of The Canadian Real Estate Association.
REALTOR®, REALTORS®, and all related graphics are trademarks of REALTOR® Canada Inc. a corporation owned by The Canadian Real Estate
Association and the National Association of REALTORS® .Copyright © 2023 Don Rae REALTOR® Not intended to solicit properties currently
under contract.
|