Don Rae Realtor


  • &address&
  • &address&
  • &address&
  • &address&
  • &address&
  • &address&
  • 405 3rd Avenue Castlegar V1N1Y1

    Price : $225,000 Listing ID : 10404437
    2 Bedrooms 1 Bathrooms
    Property Type : Single Family Building Type : Manufactured Home
    Title : Freehold Finished Area : 924 sqft
    Built in : 1981 Total Parking Spaces : 2
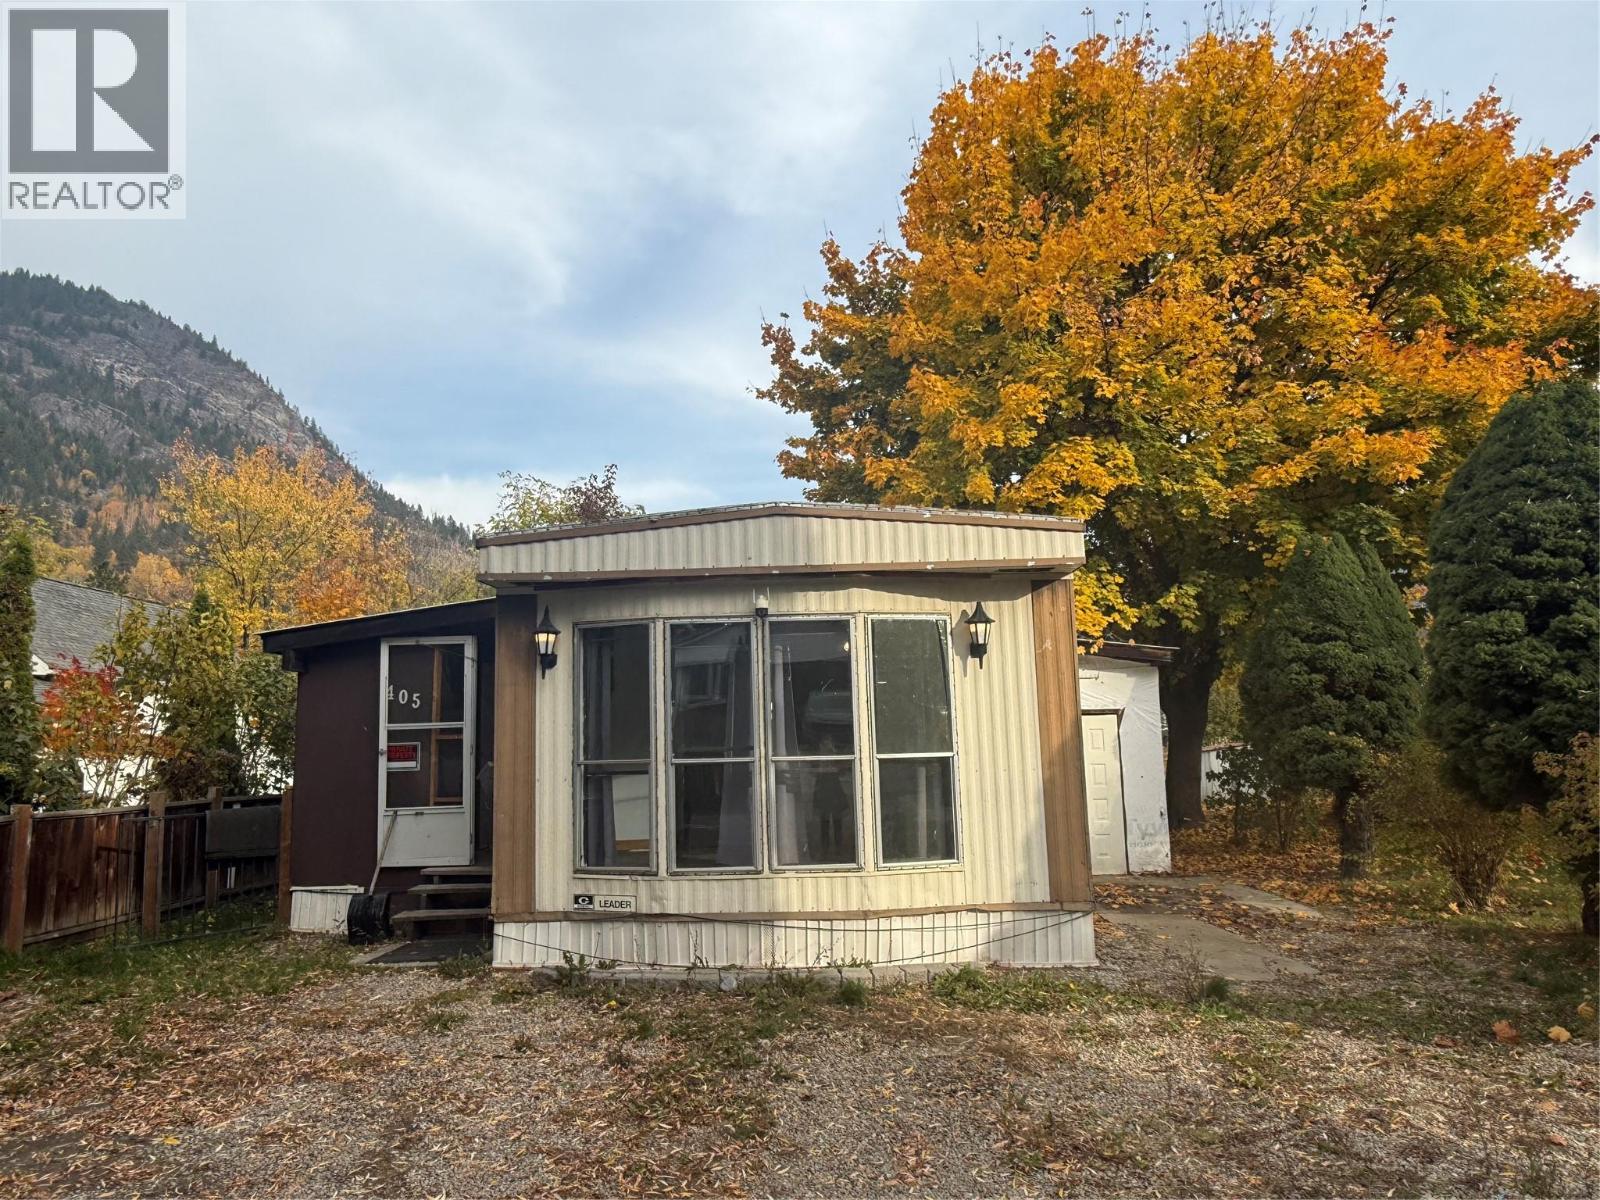
    Affordable Living in a Great Castlegar Location! Welcome to 405 3rd Avenue, a great opportunity to own an affordable home on its own land in a convenient Castlegar location. This two-bedroom, one-bathroom mobile home offers comfortable living, added versatility, and plenty of potential for someone looking for a place to call their own. Inside, you’ll find a bonus room that can be used as a secondary family room, craft room, hobby space, or whatever best suits your needs. An attached workshop provides extra space for projects, tools, and storage, making this property a great option for those who enjoy working with their hands. Step outside to the covered deck, a lovely spot to relax and enjoy some fresh air. There is also convenient storage for gardening tools and outdoor essentials. The partially fenced lot offers space to garden, enjoy the outdoors, or create your own little retreat. Parking is available at the front of the property, with additional access from the back alley for added convenience. A gas furnace provides heating, and one of the standout features of this property is its location, with Millennium Park literally right out the back door! Whether you’re a first-time buyer, looking to downsize, or searching for an affordable property with its own land, this home offers a wonderful opportunity in a desirable location close to outdoor recreation. Affordable, practical, and ideally located beside Millennium Park — this is a property worth a look! (id:56537)

    Call (250)-864-7337 for showing information.
    Details
    Amenities Nearby : - Access : - Appliances Inc : -
    Community Features : - Features : - Structures : -
    Total Parking Spaces : 2 View : Mountain view Waterfront : -
    Zoning Type : -
    Building
    Architecture Style : - Bathrooms (Partial) : 0 Cooling : -
    Fire Protection : - Fireplace Fuel : - Fireplace Type : -
    Floor Space : - Flooring : - Foundation Type : -
    Heating Fuel : - Heating Type : Forced air, See remarks Roof Style : Unknown,Unknown
    Roofing Material : Metal,Other Sewer : Municipal sewage system Utility Water : Municipal water
    Basement
    Type : - Development : - Features : -
    Land
    Landscape Features : -
    Rooms
    Level : Type : Dimensions :
    Main level Bedroom 9' x 15'9''
    Family room 7'9'' x 19'4''
    Full bathroom Measurements not available
    Kitchen 13'2'' x 15'10''
    Laundry room 5'3'' x 5'3''
    Living room 13'2'' x 16'3''
    Primary Bedroom 10'2'' x 10'9''
    Workshop 7'9'' x 16'2''
    Data from sources believed reliable but should not be relied upon without verification. All measurements are approximate.MLS®, Multiple Listing Service®, and all related graphics are trademarks of The Canadian Real Estate Association. REALTOR®, REALTORS®, and all related graphics are trademarks of REALTOR® Canada Inc. a corporation owned by The Canadian Real Estate Association and the National Association of REALTORS® .Copyright © 2023 Don Rae REALTOR® Not intended to solicit properties currently under contract.