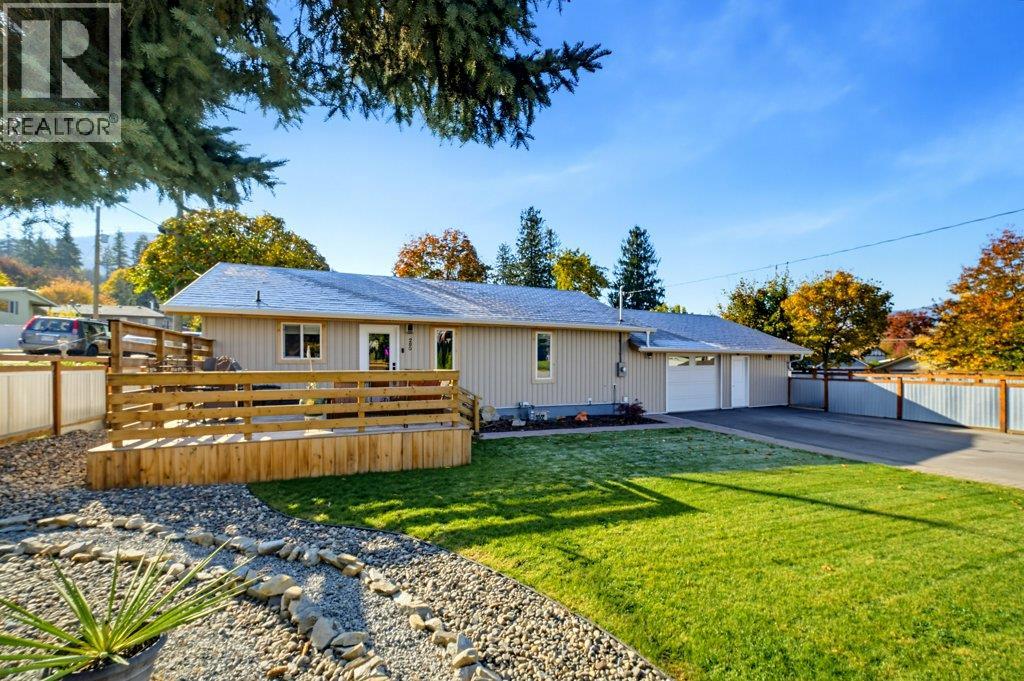
LOCATION, LOCATION, LOCATION!! This fully renovated 3 bed 1 bath rancher in downtown Salmon Arm is ready for the new owners! Within walking distance to amenities like parks, gas station, grocery store, recreation, theatre, transit, shopping and more, fully updated and remodeled in 2021, this home is move in ready. Updates include new kitchen, bathroom, new electrical and plumbing, new insulation, drywall, new furnace, A/C, HWT, windows, gutters, appliances, dual natural gas BBQ connection on the new deck, vinyl siding, overhead garage door, flooring, trim, doors, and paint. Situated on a large corner lot and fully fenced for the kids and pets, including a newly paved driveway with lots of parking, large garage currently for 1 vehicle and storage, there is room to put in another garage door, the workshop in the back of the garage is heated so you can stay comfortable all year round while working on those projects. Very nicely landscaped and well cared for, this is the perfect starter home or would also be ideal for downsizing giving you enough space for living and enjoying this beautiful home and yard in a terrific location! (id:56537)
Call (250)-864-7337 for showing information. |
| Details |
| Amenities Nearby : Park, Recreation, Shopping |
Access : Easy access |
Appliances Inc : Refrigerator, Dishwasher, Dryer, Range - Electric, Washer |
| Community Features : Family Oriented |
Features : Level lot, Corner Site, Central island |
Structures : - |
| Total Parking Spaces : 6 |
View : - |
Waterfront : - |
| Zoning Type : - |
| Building |
| Architecture Style : Ranch |
Bathrooms (Partial) : 0 |
Cooling : Central air conditioning |
| Fire Protection : - |
Fireplace Fuel : - |
Fireplace Type : - |
| Floor Space : - |
Flooring : Laminate |
Foundation Type : - |
| Heating Fuel : - |
Heating Type : Baseboard heaters, Forced air, See remarks |
Roof Style : Unknown |
| Roofing Material : Metal |
Sewer : Municipal sewage system |
Utility Water : Municipal water |
| Basement |
| Type : Crawl space |
Development : - |
Features : - |
| Land |
| Landscape Features : Landscaped, Level |
| Rooms |
| Level : |
Type : |
Dimensions : |
| Main level |
4pc Bathroom |
11'6'' x 4'11'' |
|
Bedroom |
10'2'' x 9'8'' |
|
Bedroom |
15' x 9'7'' |
|
Kitchen |
13'6'' x 10'1'' |
|
Laundry room |
6'4'' x 6' |
|
Living room |
22'3'' x 13'6'' |
|
Primary Bedroom |
13'3'' x 13'2'' |
|