
|

|
| 2386 BRAMBLE Lane Kamloops V1S1Z5 |
|
| Price : $929,000 |
Listing ID : 10404521
|
4 
|
3 
|
| Property Type : Single Family |
Building Type : House |
| Title : Freehold |
Finished Area : 2077 sqft |
| Built in : 2004 |
Total Parking Spaces : 2 |
|
|
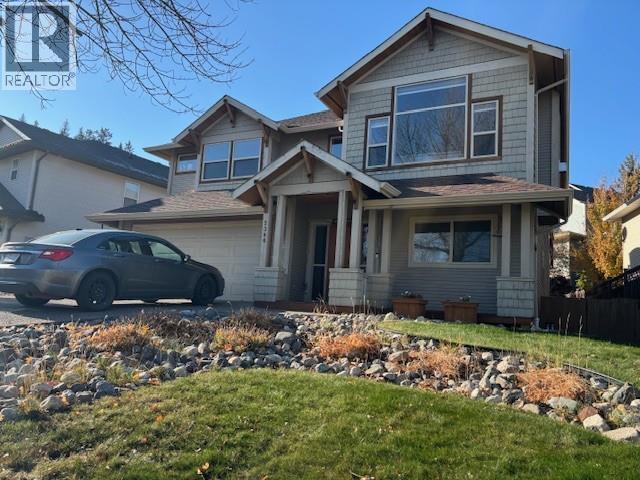
Prestigious Aberdeen Hills home under with mortgage helper! Ready to occupy, gorgeous ski chalet style 22 years young property offers 3 bedrooms up+1den at entry level. Ground level basement has 1 bdrm w/kitchen mortgage helper ($1200/mo). Warm-&-inviting ambient with wood and tiling craftsmanship, vaulted ceilings, large windows offer natural light and cozy gas fireplace. Island Kitchen with birch cabinets and opens out to the sundeck. Master ensuite and bathrooms have heated tile floors & quartz countertops. Cedar soffits and fir trim. Double garage & shared Laundry. A large backyard makes it a special place. Plenty of parking on the property, including RV option. (id:56537)
Call (250)-864-7337 for showing information. |
| Details |
| Amenities Nearby : - |
Access : - |
Appliances Inc : Refrigerator, Oven - Electric |
| Community Features : Pets Allowed |
Features : Central island |
Structures : - |
| Total Parking Spaces : 2 |
View : - |
Waterfront : - |
| Zoning Type : - |
| Building |
| Architecture Style : Multi-level |
Bathrooms (Partial) : 0 |
Cooling : - |
| Fire Protection : - |
Fireplace Fuel : - |
Fireplace Type : - |
| Floor Space : - |
Flooring : Ceramic Tile, Mixed Flooring |
Foundation Type : - |
| Heating Fuel : - |
Heating Type : Forced air, See remarks |
Roof Style : Unknown |
| Roofing Material : Asphalt shingle |
Sewer : Municipal sewage system |
Utility Water : Municipal water |
| Basement |
| Type : - |
Development : - |
Features : - |
| Land |
| Landscape Features : - |
| Rooms |
| Level : |
Type : |
Dimensions : |
| Basement |
3pc Bathroom |
Measurements not available |
|
Bedroom |
11'2'' x 9'6'' |
|
Kitchen |
9'10'' x 9'10'' |
|
Laundry room |
10'0'' x 6'8'' |
|
Living room |
13'4'' x 9'2'' |
| Main level |
3pc Ensuite bath |
Measurements not available |
|
4pc Bathroom |
Measurements not available |
|
Bedroom |
9'10'' x 9'10'' |
|
Den |
9'10'' x 9'6'' |
|
Dining room |
9'0'' x 9'0'' |
|
Foyer |
6'0'' x 10'0'' |
|
Kitchen |
13'8'' x 12'6'' |
|
Living room |
14'2'' x 13'0'' |
|
Other |
12'0'' x 6'0'' |
|
Primary Bedroom |
13'8'' x 11'8'' |
|
Data from sources believed reliable but should not be relied upon without verification. All measurements are
approximate.MLS®, Multiple Listing Service®, and all related graphics are trademarks of The Canadian Real Estate Association.
REALTOR®, REALTORS®, and all related graphics are trademarks of REALTOR® Canada Inc. a corporation owned by The Canadian Real Estate
Association and the National Association of REALTORS® .Copyright © 2023 Don Rae REALTOR® Not intended to solicit properties currently
under contract.
|