Don Rae Realtor


  • &address&
  • &address&
  • &address&
  • &address&
  • &address&
  • &address&
  • 1588 Ellis Street Unit# 1809 Kelowna V1Y0H1

    Price : $999,500 Listing ID : 10404511
    2 Bedrooms 3 Bathrooms
    Property Type : Single Family Building Type : Apartment
    Maintenance Fee : 803.72 Fee Paid : Monthly
    Title : Strata Finished Area : 1377 sqft
    Built in : 2018 Total Parking Spaces : 2
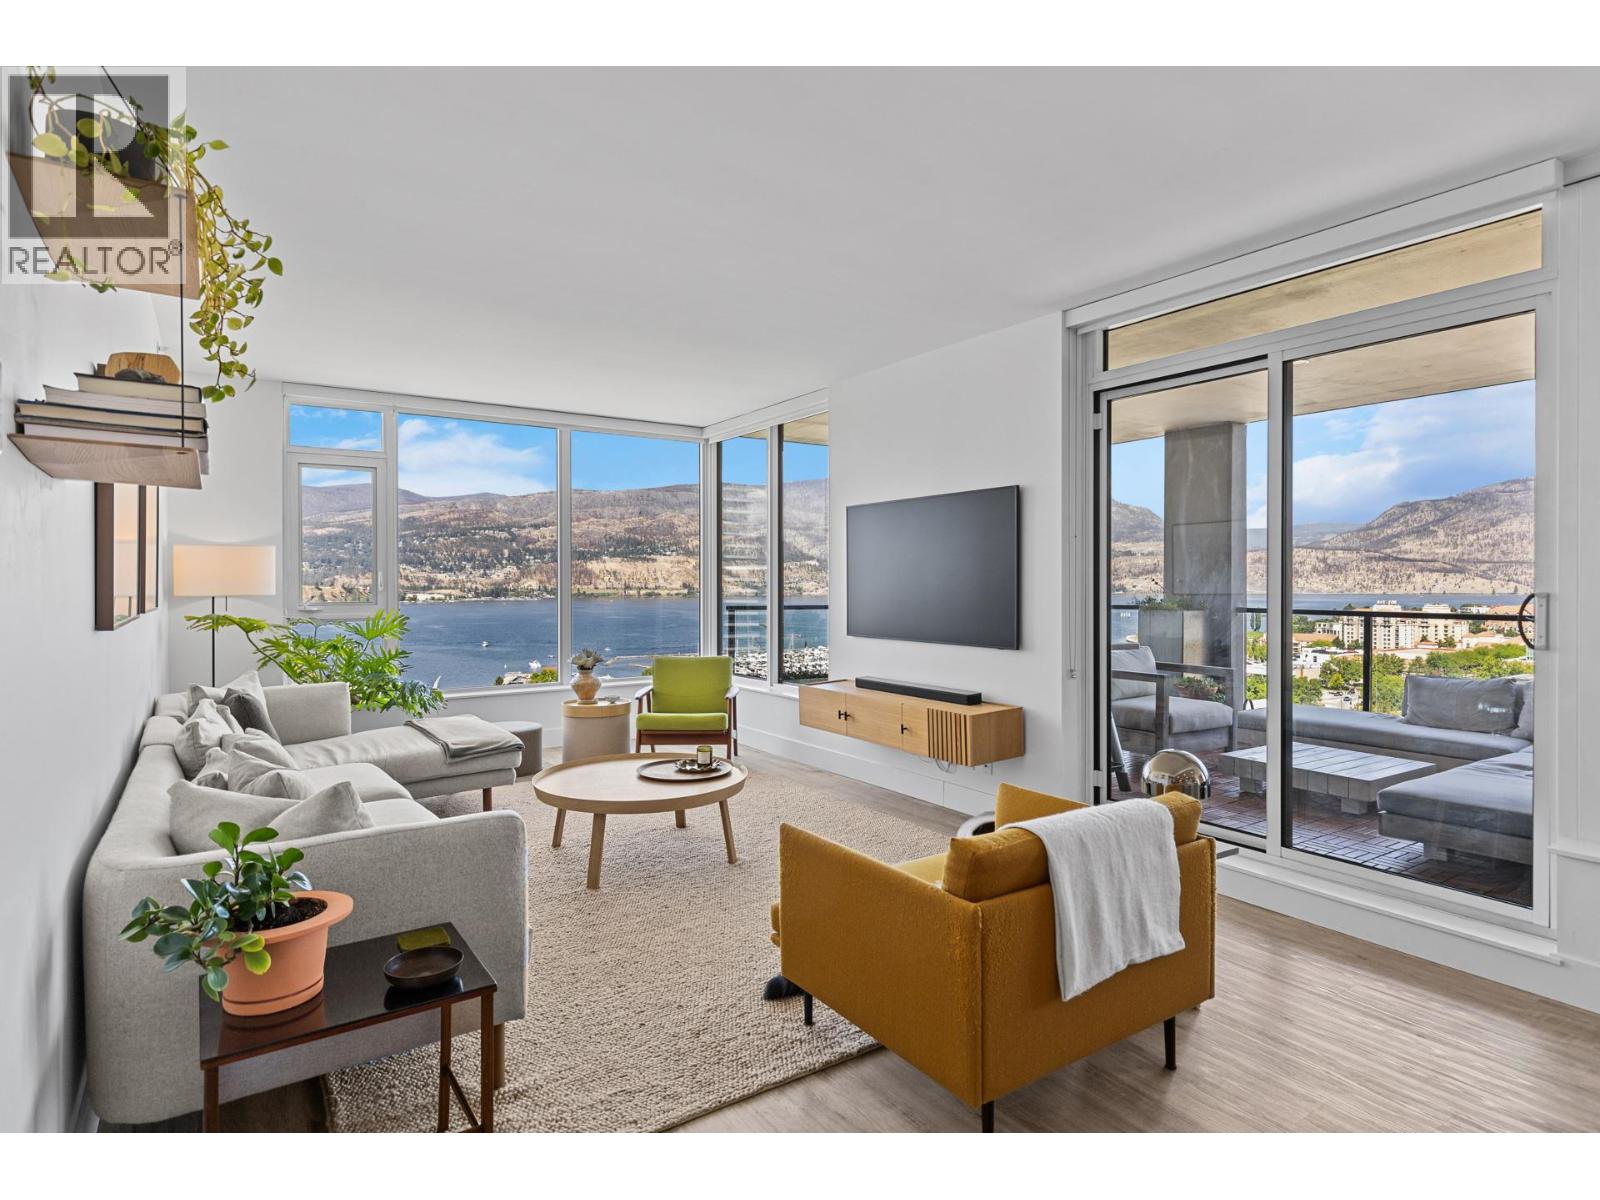
    World class lifestyle in a world class city. In the heart of downtown Kelowna this stunning corner unit features a covered north west facing deck so you can enjoy the seasons year round. Breathtaking views of the city and Okanagan lake from every room. Step outside and you are at city park and the lake in minutes...the incredible downtown foodie scene greets you faster than that. If you do need to drive, this unit has 2 parking spots side by side. 2 pets allowed, no size restriction (id:56537)

    Call (250)-864-7337 for showing information.
    Details
    Amenities Nearby : - Access : - Appliances Inc : Range, Dishwasher, Dryer, Cooktop - Gas, Microwave, Oven, Washer, Oven - Built-In
    Community Features : Pet Restrictions, Pets Allowed With Restrictions Features : - Structures : -
    Total Parking Spaces : 2 View : City view, Lake view, Mountain view Waterfront : -
    Zoning Type : -
    Building
    Architecture Style : Other Bathrooms (Partial) : 1 Cooling : Central air conditioning
    Fire Protection : Security, Sprinkler System-Fire, Controlled entry, Smoke Detector Only Fireplace Fuel : - Fireplace Type : -
    Floor Space : - Flooring : Carpeted, Hardwood, Tile Foundation Type : -
    Heating Fuel : Electric Heating Type : Forced air, See remarks Roof Style : -
    Roofing Material : - Sewer : Municipal sewage system Utility Water : Municipal water
    Basement
    Type : - Development : - Features : -
    Land
    Landscape Features : -
    Rooms
    Level : Type : Dimensions :
    Main level 2pc Bathroom Measurements not available
    3pc Ensuite bath Measurements not available
    5pc Ensuite bath Measurements not available
    Bedroom 10'7'' x 12'7''
    Den 6' x 8'1''
    Dining room 11'5'' x 11'7''
    Kitchen 11'5'' x 12'6''
    Living room 19'8'' x 12'6''
    Primary Bedroom 18' x 12'2''
    Data from sources believed reliable but should not be relied upon without verification. All measurements are approximate.MLS®, Multiple Listing Service®, and all related graphics are trademarks of The Canadian Real Estate Association. REALTOR®, REALTORS®, and all related graphics are trademarks of REALTOR® Canada Inc. a corporation owned by The Canadian Real Estate Association and the National Association of REALTORS® .Copyright © 2023 Don Rae REALTOR® Not intended to solicit properties currently under contract.