
|

|
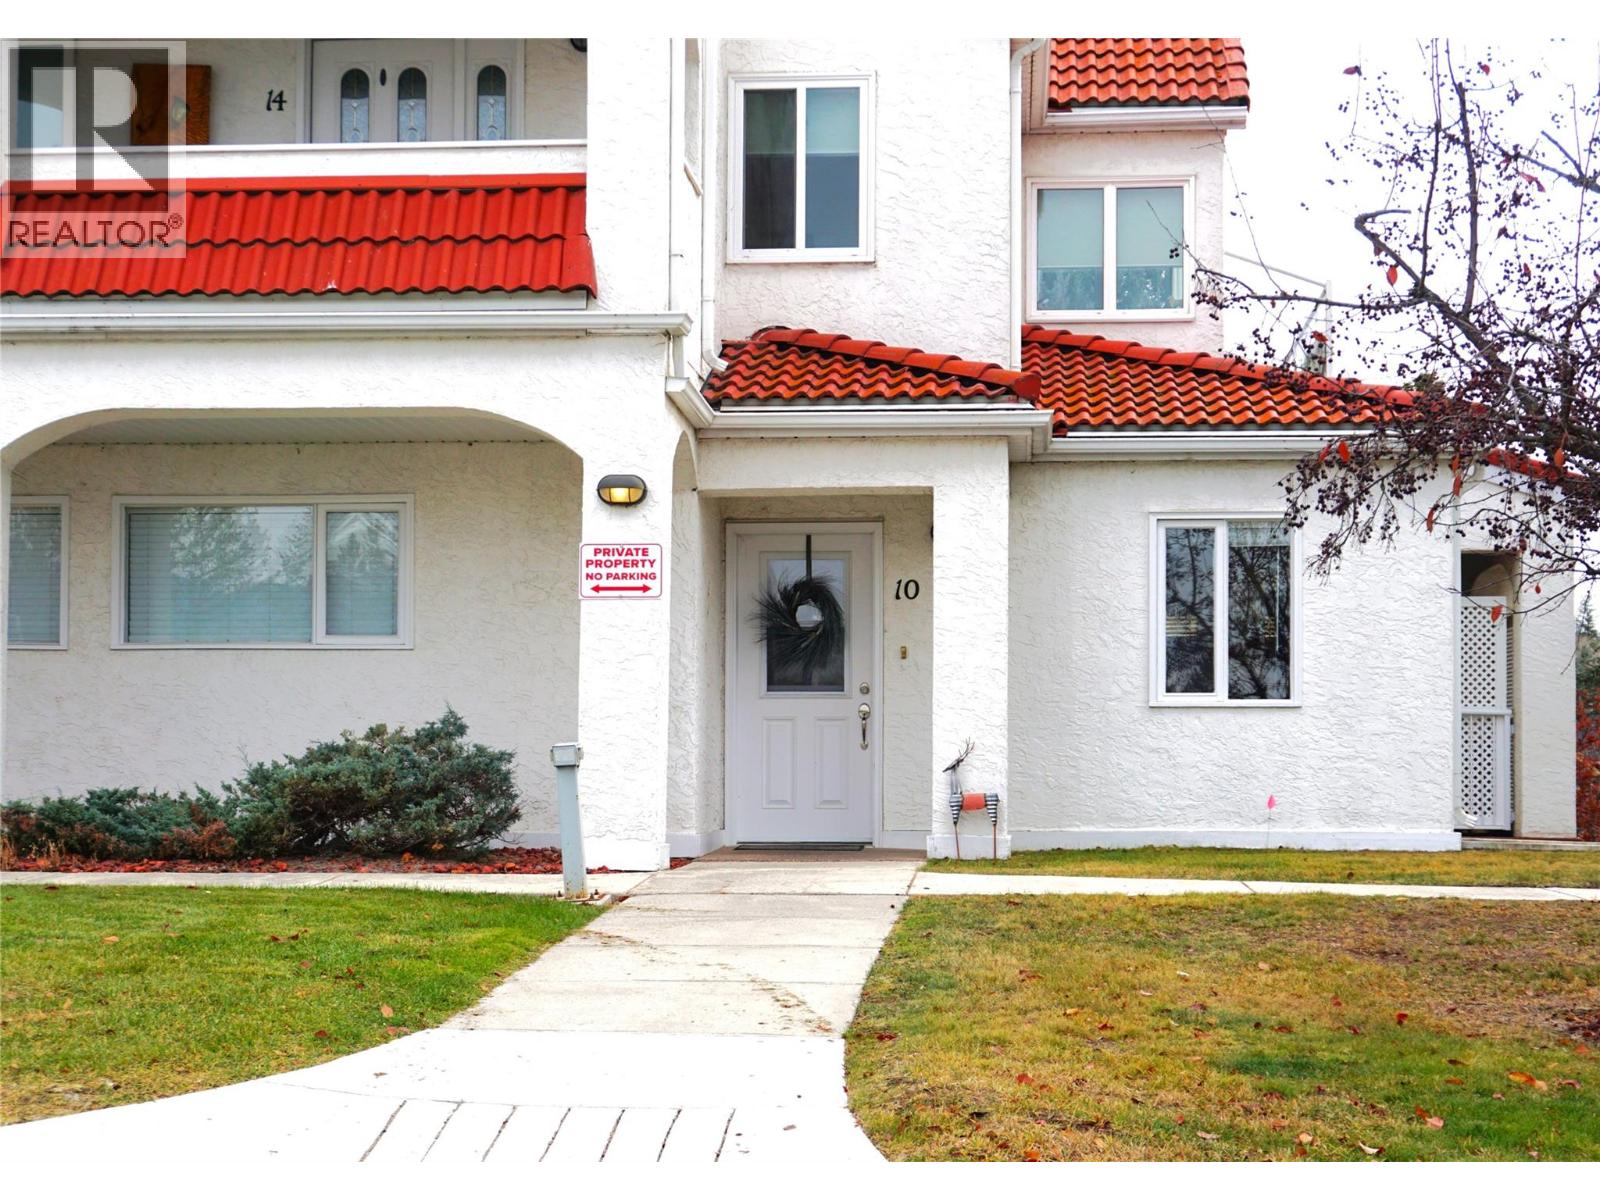
| 5054 Riverview Road Unit# 10 Fairmont Hot Springs V0B1L1 |
|
| Price : $439,900 |
Listing ID : 10404520
|
3 
|
2 
|
| Property Type : Recreational |
Building Type : Apartment |
| Maintenance Fee : 643.66 |
Fee Paid : Monthly |
| Title : Strata |
Finished Area : 1456 sqft |
| Built in : 1990 |
Total Parking Spaces : 2 |
|
|
Welcome to unit 10-5054 Riverview Terraces. Here you will enjoy the comforts of single floor living on the ground floor. This is a rare, 3 bedroom corner unit in a small strata with big views. This unit is being offered with stylish quality furnishing and is fully turnkey. This unit has many upgrades including lighting, flooring, paint, windows and more. The primary bedroom is very large with huge windows and a stylish ensuite featuring an easy walk-in shower. With two other good sized bedrooms, this creates loads of space for larger families or groups. You will enjoy the oversized, wrapping deck that walks off onto Riverside golf course and amazing massive views. The functional wood burning fireplace makes a cozy warm ambiance or chilly winter evenings or after a great day of skiing which, is only minutes away. Enjoy all of the valley amenities including golf, hiking, biking, skiing and shopping, or soaking in the famous Fairmont Hot springs Pools. Call your REALTOR today and enjoying the warmth only Fairmont gives. (id:56537)
Call (250)-864-7337 for showing information. |
| Details |
| Amenities Nearby : - |
Access : - |
Appliances Inc : Refrigerator, Dishwasher, Range - Electric, Microwave, Washer & Dryer |
| Community Features : Pets Allowed, Rentals Allowed |
Features : Balcony |
Structures : - |
| Total Parking Spaces : 2 |
View : - |
Waterfront : - |
| Zoning Type : - |
| Building |
| Architecture Style : - |
Bathrooms (Partial) : 0 |
Cooling : - |
| Fire Protection : - |
Fireplace Fuel : - |
Fireplace Type : Insert |
| Floor Space : - |
Flooring : - |
Foundation Type : - |
| Heating Fuel : - |
Heating Type : Baseboard heaters |
Roof Style : Unknown |
| Roofing Material : Unknown |
Sewer : Municipal sewage system |
Utility Water : Community Water User's Utility |
| Basement |
| Type : - |
Development : - |
Features : - |
| Land |
| Landscape Features : - |
| Rooms |
| Level : |
Type : |
Dimensions : |
| Main level |
4pc Bathroom |
Measurements not available |
|
Bedroom |
12' x 11' |
|
Bedroom |
12' x 11'6'' |
|
Dining room |
9' x 8' |
|
Foyer |
6' x 4' |
|
Full ensuite bathroom |
Measurements not available |
|
Kitchen |
11' x 8' |
|
Living room |
13'6'' x 18' |
|
Other |
9' x 6' |
|
Primary Bedroom |
17'6'' x 11' |
|
Data from sources believed reliable but should not be relied upon without verification. All measurements are
approximate.MLS®, Multiple Listing Service®, and all related graphics are trademarks of The Canadian Real Estate Association.
REALTOR®, REALTORS®, and all related graphics are trademarks of REALTOR® Canada Inc. a corporation owned by The Canadian Real Estate
Association and the National Association of REALTORS® .Copyright © 2023 Don Rae REALTOR® Not intended to solicit properties currently
under contract.
|