
|

|
| 2389 George Court West Kelowna V4T2K4 |
|
| Price : $5,800,000 |
Listing ID : 10404432
|
3 
|
4 
|
| Property Type : Single Family |
Building Type : House |
| Title : Freehold |
Finished Area : 4058 sqft |
| Built in : 2022 |
Total Parking Spaces : 4 |
|
|
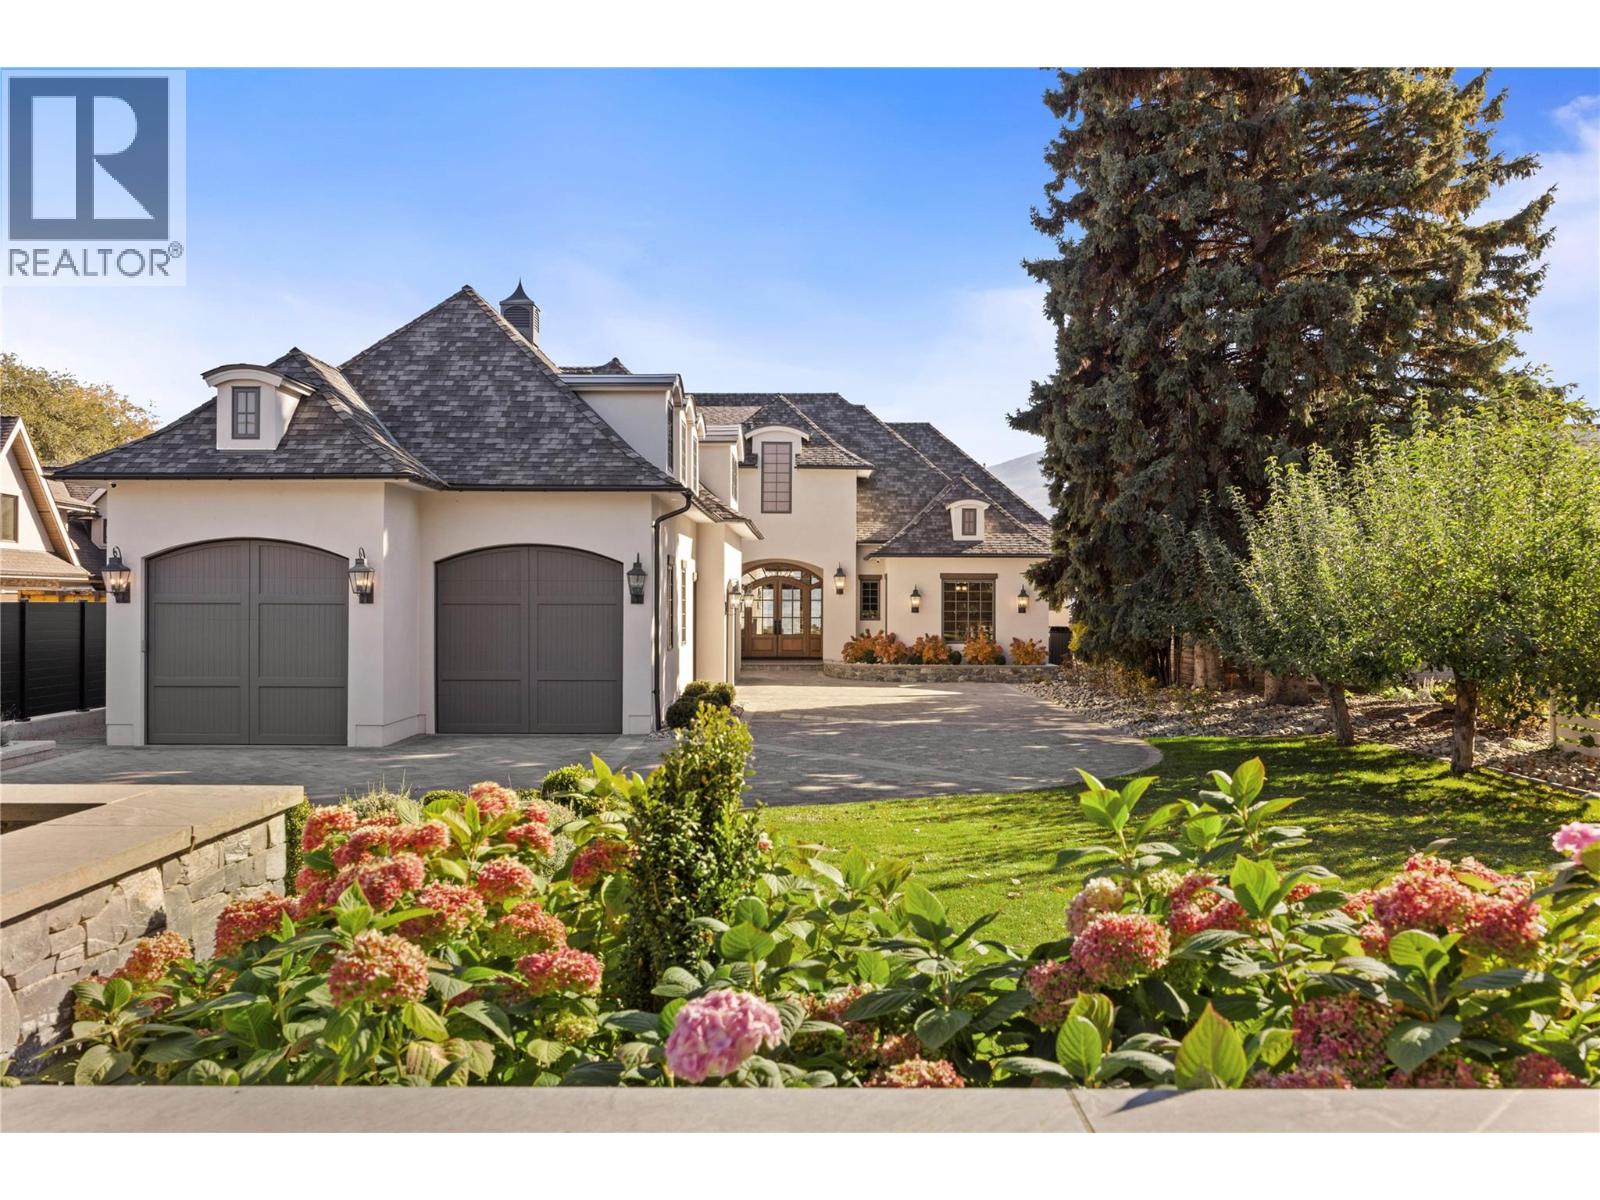
LUXURY LAKEFRONT LIVING. Discover your dream waterfront sanctuary in this stunning, custom-built Bill Frame residence, ideally positioned on a private 0.40-acre lot at the end of a quiet no-through road. Blending timeless French country elegance with modern comfort, this exceptional 3,857 sq. ft. home showcases breathtaking lake and mountain views, 85 feet of shoreline, soaring vaulted ceilings, rich hardwood flooring, and premium Kolbe windows and doors. The main residence offers 3 bedrooms and 4 bathrooms, complemented by a legal 648 sq. ft. one-bedroom suite, perfect for guests or extended family. Enjoy year-round comfort with in-floor radiant heating, heated bathroom floors, three independently zoned air conditioning units, and two furnaces. Gated entry, a brick driveway, natural stone landscaping, and an attached four-car garage create an impressive arrival. Outdoors, unwind on the rear patio with patio heaters or embrace the ultimate Okanagan lifestyle at your private deep-water dock, featuring dual boat lifts, steel piles, flow-through decking, and ample water depth. Large 4 post lift – QSL 10,000lbs. Second lift – 6,500 lbs. A beautiful sand-and-gravel shoreline completes this remarkable waterfront setting. Steps from Nut Farm Park, Goats Peak, and the Gellatly waterfront, this exceptional property offers an enviable blend of privacy, recreation, and refined lakeside living. A rare opportunity to own the lakefront lifestyle you've been waiting for. (id:56537)
Call (250)-864-7337 for showing information. |
| Details |
| Amenities Nearby : Park, Recreation |
Access : Easy access |
Appliances Inc : Refrigerator, Dishwasher, Dryer, Range - Gas, Hot Water Instant, Microwave, Hood Fan, Washer, Washer & Dryer |
| Community Features : Pets Allowed, Rentals Allowed |
Features : Cul-de-sac, Level lot, Private setting |
Structures : Dock |
| Total Parking Spaces : 4 |
View : - |
Waterfront : Waterfront on lake |
| Zoning Type : - |
| Building |
| Architecture Style : - |
Bathrooms (Partial) : 1 |
Cooling : Central air conditioning |
| Fire Protection : - |
Fireplace Fuel : Gas |
Fireplace Type : Unknown |
| Floor Space : - |
Flooring : Hardwood |
Foundation Type : - |
| Heating Fuel : Other |
Heating Type : Forced air |
Roof Style : Unknown |
| Roofing Material : Asphalt shingle |
Sewer : Municipal sewage system |
Utility Water : Well |
| Basement |
| Type : - |
Development : - |
Features : - |
| Land |
| Landscape Features : Landscaped, Level, Underground sprinkler |
| Rooms |
| Level : |
Type : |
Dimensions : |
| Main level |
2pc Bathroom |
7'3'' x 5' |
|
5pc Ensuite bath |
25'3'' x 7'8'' |
|
Dining room |
9'7'' x 18'10'' |
|
Foyer |
5'3'' x 9'10'' |
|
Kitchen |
10'11'' x 19'7'' |
|
Laundry room |
6'9'' x 11'3'' |
|
Living room |
16'4'' x 18'10'' |
|
Mud room |
10'9'' x 20'4'' |
|
Office |
11'11'' x 13'7'' |
|
Other |
10'11'' x 6'11'' |
|
Other |
58'4'' x 27'6'' |
|
Primary Bedroom |
19'1'' x 12'10'' |
| Second level |
3pc Ensuite bath |
10'11'' x 5'10'' |
|
4pc Bathroom |
6'9'' x 11'9'' |
|
Bedroom |
13' x 18'1'' |
|
Bedroom |
15'7'' x 18' |
|
Family room |
20' x 14'3'' |
| Secondary Dwelling Unit |
Bedroom |
11'5'' x 22'8'' |
|
Full bathroom |
7'10'' x 5'1'' |
|
Kitchen |
11'9'' x 21'11'' |
|
Living room |
6'10'' x 13'7'' |
|
Data from sources believed reliable but should not be relied upon without verification. All measurements are
approximate.MLS®, Multiple Listing Service®, and all related graphics are trademarks of The Canadian Real Estate Association.
REALTOR®, REALTORS®, and all related graphics are trademarks of REALTOR® Canada Inc. a corporation owned by The Canadian Real Estate
Association and the National Association of REALTORS® .Copyright © 2023 Don Rae REALTOR® Not intended to solicit properties currently
under contract.
|