
|

|
| 6799 Thompson River Drive Kamloops V0K2J0 |
|
| Price : $950,000 |
Listing ID : 10404490
|
4 
|
2 
|
| Property Type : Single Family |
Building Type : House |
| Title : Freehold |
Finished Area : 3807 sqft |
| Built in : 1995 |
Total Parking Spaces : 2 |
|
|
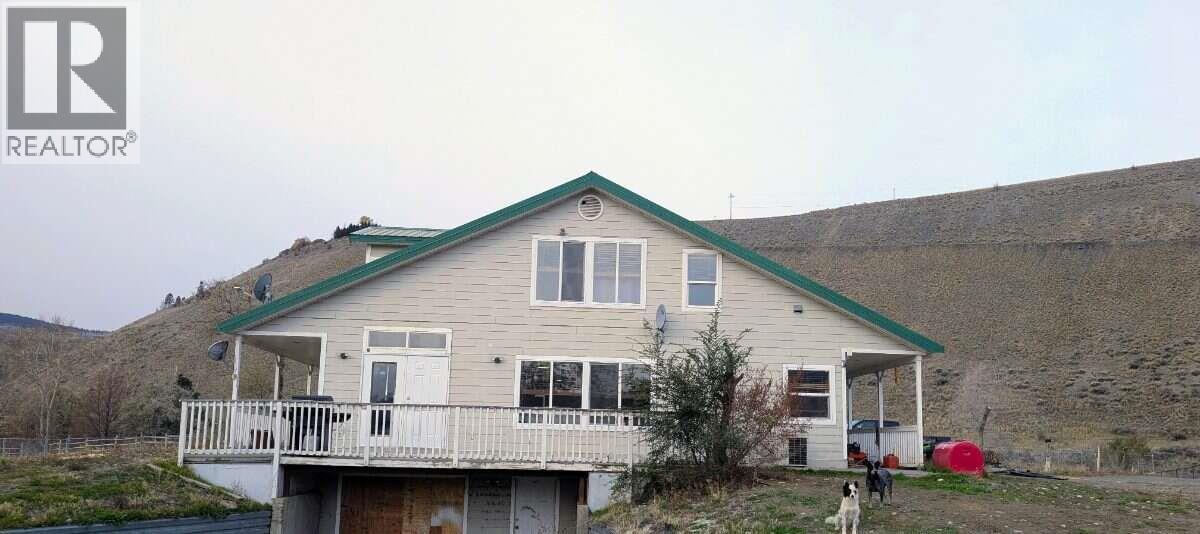
*** For more information, please click Brochure button. *** 5 acres set up for horse training in the beautiful Thompson River Estates. This 3800 square foot home is 100% fireproof. Steel studs and poured concrete floors with in floor heating. Hardie board siding and a tin roof that had all the screws replaced in 2025. There is five 8x8 dog kennels and one 8x16. There is 9 paddocks approximately 70x40 ft each and 2 acres of pasture. 60-ft round pen and a 35-ft round pen that backs onto the arena. The arena is 120x210. The 60-ft round pen and half of the arena were leveled professionally and sand hauled in 2026. There is a very large and skookum chain link gate on rollers at the main entrance. (id:56537)
Call (250)-864-7337 for showing information. |
| Details |
| Amenities Nearby : - |
Access : - |
Appliances Inc : Refrigerator, Dishwasher, Water Heater - Electric, Freezer, Oven, Washer & Dryer |
| Community Features : Rural Setting |
Features : Jacuzzi bath-tub |
Structures : - |
| Total Parking Spaces : 2 |
View : - |
Waterfront : - |
| Zoning Type : - |
| Building |
| Architecture Style : - |
Bathrooms (Partial) : 0 |
Cooling : Central air conditioning |
| Fire Protection : Smoke Detector Only |
Fireplace Fuel : Wood |
Fireplace Type : Conventional |
| Floor Space : - |
Flooring : Ceramic Tile, Concrete, Laminate |
Foundation Type : - |
| Heating Fuel : Electric, Other, Wood |
Heating Type : Hot Water, Stove |
Roof Style : Unknown |
| Roofing Material : Metal |
Sewer : Septic tank |
Utility Water : Well |
| Basement |
| Type : Full |
Development : - |
Features : - |
| Land |
| Landscape Features : - |
| Rooms |
| Level : |
Type : |
Dimensions : |
| Main level |
3pc Bathroom |
8'4'' x 8'6'' |
|
Bedroom |
12'0'' x 10'0'' |
|
Bedroom |
8'0'' x 10'0'' |
|
Kitchen |
14'0'' x 12'0'' |
|
Living room |
13'0'' x 11'0'' |
| Second level |
4pc Ensuite bath |
12'0'' x 11'0'' |
|
Other |
15'0'' x 10'0'' |
|
Primary Bedroom |
18'0'' x 17'0'' |
|
Data from sources believed reliable but should not be relied upon without verification. All measurements are
approximate.MLS®, Multiple Listing Service®, and all related graphics are trademarks of The Canadian Real Estate Association.
REALTOR®, REALTORS®, and all related graphics are trademarks of REALTOR® Canada Inc. a corporation owned by The Canadian Real Estate
Association and the National Association of REALTORS® .Copyright © 2023 Don Rae REALTOR® Not intended to solicit properties currently
under contract.
|