
|

|
| 5533 33 Highway Unit# 3 Beaverdell V0H1A0 |
|
| Price : $300,000 |
Listing ID : 10404338
|
1 
|
1 
|
| Property Type : Single Family |
Building Type : House |
| Title : Strata |
Finished Area : 629 sqft |
| Built in : 2021 |
Total Parking Spaces : 4 |
|
|
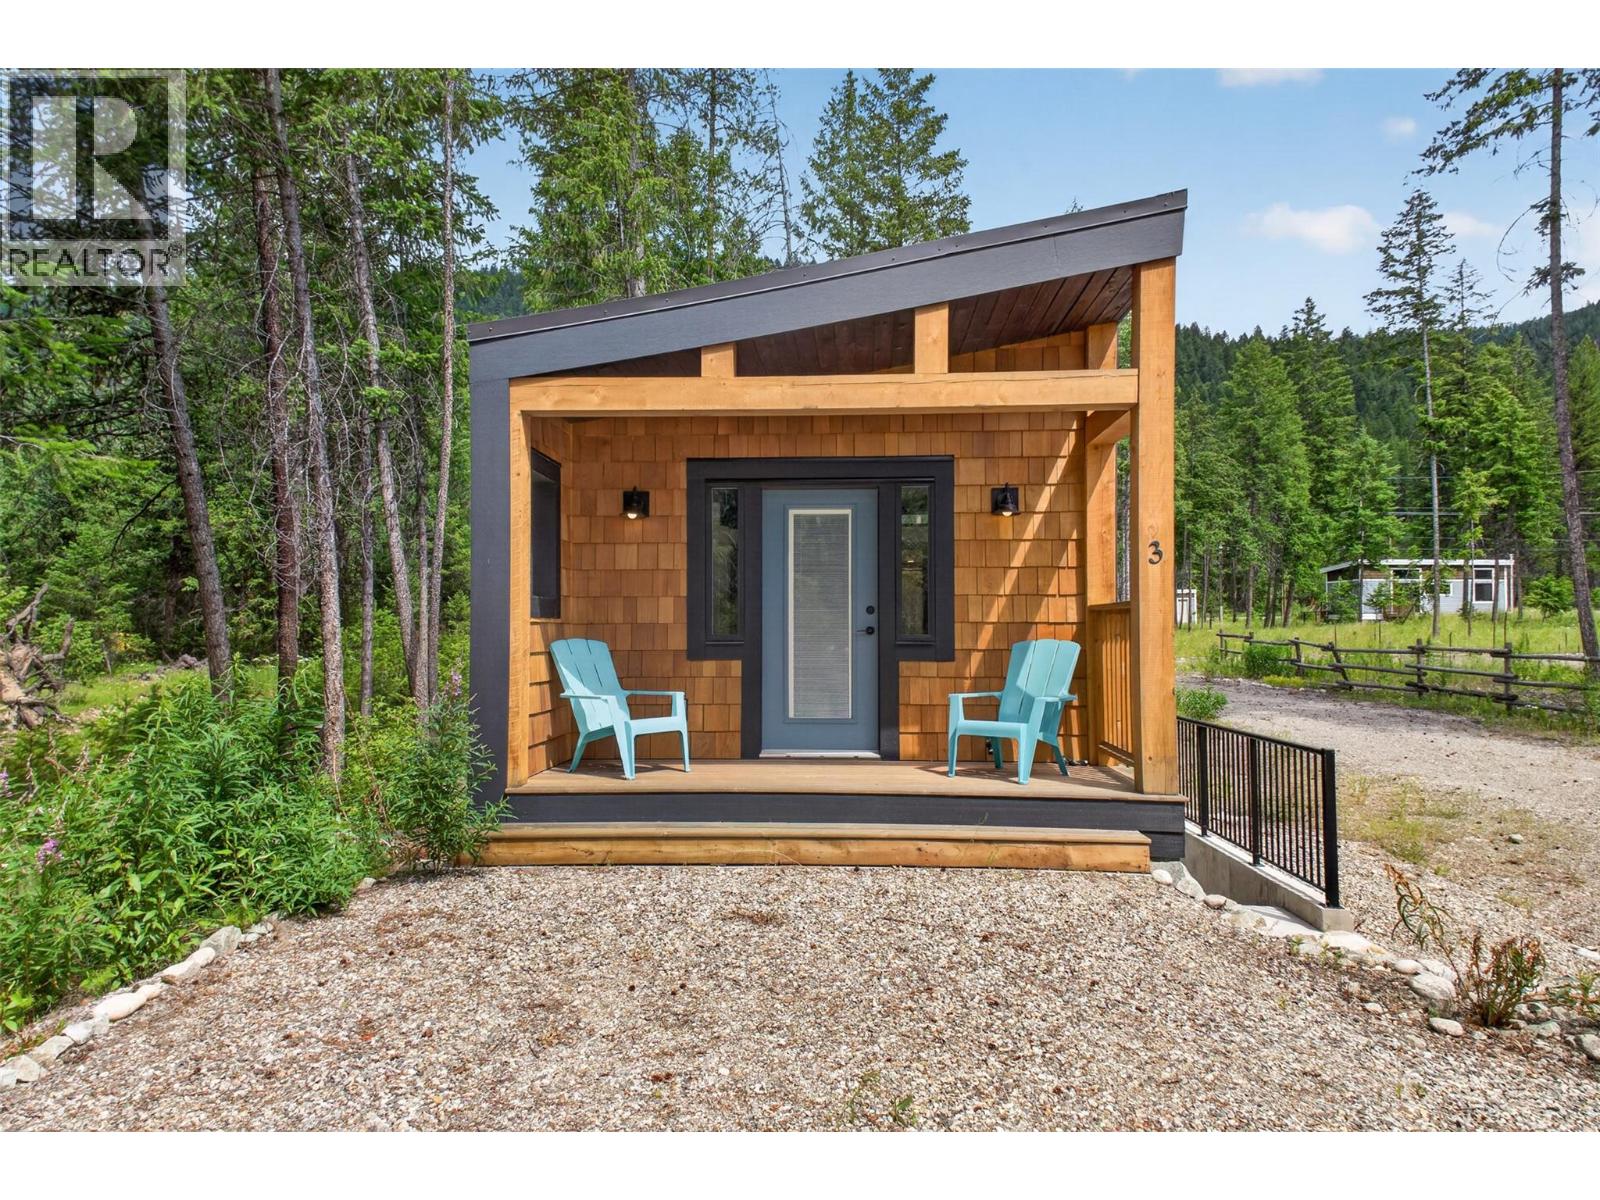
Wake up to the soothing sounds of the Kettle River and embrace the outdoor lifestyle you’ve been dreaming of! This brand-new, never-occupied riverfront home comes with a generous approx. 0.33-acre exclusive-use yard, offering everyday comfort for anglers, hunters, outdoor enthusiasts, or anyone looking to trade busy weekends for fresh air and flowing water. Thoughtfully designed with 10 ft ceilings, reclaimed barn-wood finishes, and custom-built soft-close cabinetry. The main level offers a bedroom, full bath, and a loft for additional sleeping space, while the finished lower level with separate entrance is an ideal flex space for entertaining, recreation, hobbies, or storing more outdoor gear. Factory-built in 2021 to CSA A277 standards and set on a permanent concrete foundation in 2022, it’s ready for year-round living with its own well, septic, and power. Located just 3 km south of Beaverdell — home to local eateries, a gas station, a pub, and a general store — and only 30 minutes from the Big White turnoff, this property places adventure in every direction. Cast a line in the Kettle River just steps from your door, then spend evenings gathered around the fire under the stars. Don’t miss this rare opportunity to own your own piece of riverfront paradise. Sold as new construction with the manufacturer’s limited warranty starting from your possession date. Price plus GST. (id:56537)
Call (250)-864-7337 for showing information. |
| Details |
| Amenities Nearby : Recreation, Ski area |
Access : Easy access, Highway access |
Appliances Inc : Refrigerator, Dishwasher, Dryer, Range - Electric, Washer |
| Community Features : Family Oriented, Rural Setting, Pets Allowed, Rentals Allowed |
Features : Level lot, Treed |
Structures : - |
| Total Parking Spaces : 4 |
View : River view, Mountain view, Valley view, View (panoramic) |
Waterfront : Waterfront on river |
| Zoning Type : - |
| Building |
| Architecture Style : Ranch |
Bathrooms (Partial) : 0 |
Cooling : Heat Pump |
| Fire Protection : Smoke Detector Only |
Fireplace Fuel : Electric |
Fireplace Type : Unknown |
| Floor Space : - |
Flooring : Vinyl |
Foundation Type : - |
| Heating Fuel : Electric |
Heating Type : Baseboard heaters, Heat Pump |
Roof Style : Unknown |
| Roofing Material : Metal |
Sewer : Septic tank |
Utility Water : Well |
| Basement |
| Type : Full |
Development : - |
Features : - |
| Land |
| Landscape Features : Level |
| Rooms |
| Level : |
Type : |
Dimensions : |
| Basement |
Den |
9'3'' x 11'3'' |
|
Recreation room |
15'10'' x 11'10'' |
| Main level |
3pc Bathroom |
9'5'' x 5'4'' |
|
Kitchen |
9'0'' x 12'8'' |
|
Living room |
8'0'' x 11'3'' |
|
Loft |
9'5'' x 12'4'' |
|
Primary Bedroom |
9'5'' x 7'0'' |
|
Data from sources believed reliable but should not be relied upon without verification. All measurements are
approximate.MLS®, Multiple Listing Service®, and all related graphics are trademarks of The Canadian Real Estate Association.
REALTOR®, REALTORS®, and all related graphics are trademarks of REALTOR® Canada Inc. a corporation owned by The Canadian Real Estate
Association and the National Association of REALTORS® .Copyright © 2023 Don Rae REALTOR® Not intended to solicit properties currently
under contract.
|