
|

|
| 7151 Apex Drive Vernon V1B4E4 |
|
| Price : $1,625,000 |
Listing ID : 10404419
|
5 
|
5 
|
| Property Type : Single Family |
Building Type : House |
| Title : Freehold |
Finished Area : 3986 sqft |
| Built in : 2021 |
Total Parking Spaces : 4 |
|
|
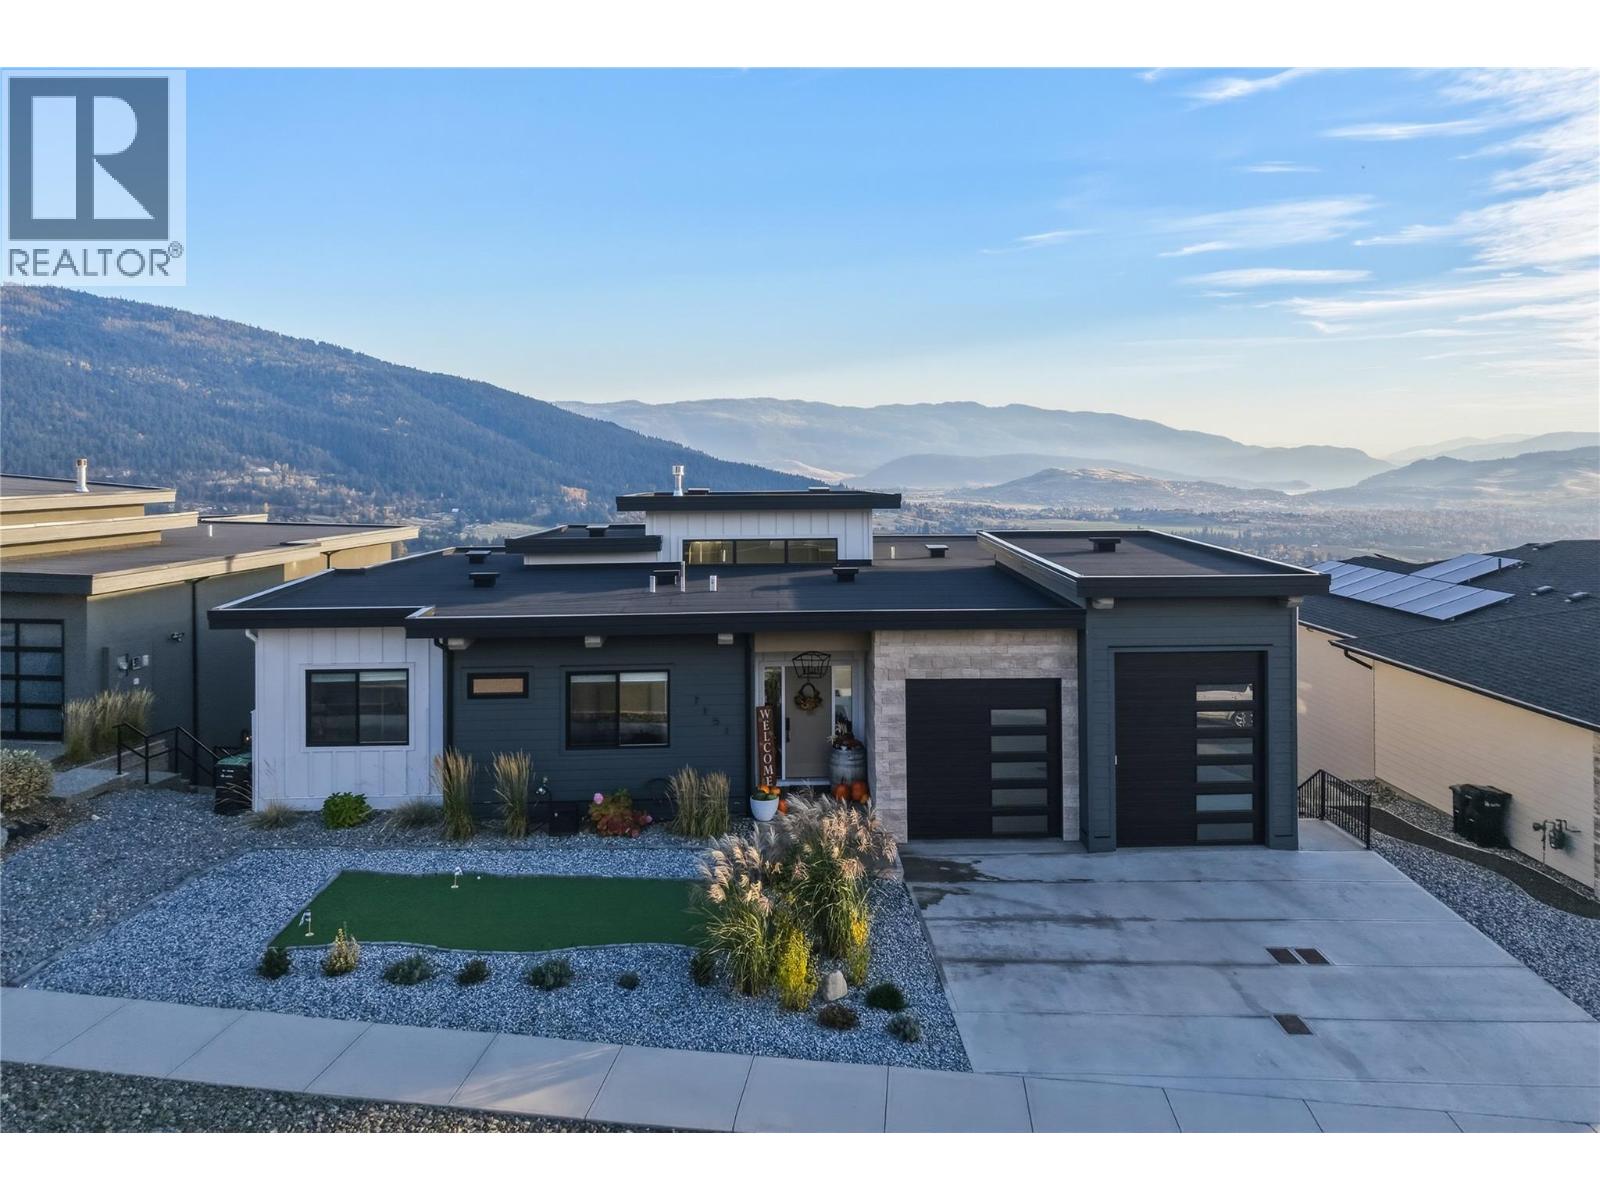
A truly special, custom-built home where luxury, functionality and breathtaking panoramic views of Okanagan Lake and Kalamalka Lake come together. Built in 2021 and offering just under 4,000 sq. ft. of beautifully finished living space, this exceptional residence blends striking architectural details and upscale finishes with a thoughtful layout for family living and entertaining. The main level showcases soaring vaulted ceilings, beautiful wood beams and custom wood accents throughout. A dramatic 14-foot limestone fireplace creates a stunning focal point in the living room, while the chef-inspired custom kitchen features premium finishes and a true butler’s pantry with its own prep sink, perfect for entertaining and everyday living. Step onto the oversized deck to take in sweeping panoramic views of both lakes and the surrounding landscape. The spacious primary retreat features a luxurious ensuite and a walk-in closet with custom built-ins, while two additional main-level bedrooms offer versatile space for family or guests. Thoughtful details and carefully planned spaces create an ideal balance of elegance, comfort and practicality. The lower level offers a fourth bedroom, family room and recreation area, dedicated media/golf room, gym, and abundant storage. A separate legal one-bedroom suite provides flexibility for extended family, guests or potential rental income. Outside, a front-yard putting green adds a distinctive touch for golf enthusiasts, while the spacious backyard offers room to build a swimming pool. Additional highlights include a second garage with an oversized bay door, ideal for vehicles, recreational equipment or hobbies. With its custom design, exceptional finishes, versatile living spaces and spectacular dual-lake views, this truly special home offers refined Okanagan living without compromising comfort or functionality. (id:56537)
Call (250)-864-7337 for showing information. |
| Details |
| Amenities Nearby : - |
Access : - |
Appliances Inc : Refrigerator, Dishwasher, Range - Gas, Microwave, Washer & Dryer |
| Community Features : - |
Features : Balcony |
Structures : - |
| Total Parking Spaces : 4 |
View : - |
Waterfront : - |
| Zoning Type : - |
| Building |
| Architecture Style : Ranch |
Bathrooms (Partial) : 1 |
Cooling : Central air conditioning |
| Fire Protection : - |
Fireplace Fuel : Electric,Gas |
Fireplace Type : Unknown,Unknown |
| Floor Space : - |
Flooring : Tile, Vinyl |
Foundation Type : - |
| Heating Fuel : - |
Heating Type : Forced air, See remarks |
Roof Style : Unknown |
| Roofing Material : Other |
Sewer : Municipal sewage system |
Utility Water : Municipal water |
| Basement |
| Type : - |
Development : - |
Features : - |
| Land |
| Landscape Features : Underground sprinkler |
| Rooms |
| Level : |
Type : |
Dimensions : |
| Additional Accommodation |
Full bathroom |
Measurements not available |
|
Kitchen |
11'9'' x 11'9'' |
|
Living room |
12'2'' x 11'8'' |
|
Primary Bedroom |
11'0'' x 9'9'' |
| Lower level |
4pc Bathroom |
12'9'' x 8'5'' |
|
Bedroom |
11'2'' x 9'8'' |
|
Gym |
15'3'' x 10'8'' |
|
Media |
15'2'' x 17'3'' |
|
Other |
20'4'' x 7'2'' |
|
Recreation room |
16'5'' x 15'6'' |
|
Storage |
8'0'' x 10'8'' |
| Main level |
5pc Ensuite bath |
14'0'' x 8'7'' |
|
Bedroom |
13'8'' x 8'9'' |
|
Bedroom |
15'6'' x 10'5'' |
|
Dining room |
14'8'' x 9'3'' |
|
Full bathroom |
11'2'' x 4'11'' |
|
Kitchen |
17'4'' x 11'8'' |
|
Laundry room |
8'11'' x 9'11'' |
|
Living room |
16'10'' x 16'0'' |
|
Pantry |
8'6'' x 9'3'' |
|
Partial bathroom |
3'6'' x 9'7'' |
|
Primary Bedroom |
27'0'' x 18'2'' |
|
Data from sources believed reliable but should not be relied upon without verification. All measurements are
approximate.MLS®, Multiple Listing Service®, and all related graphics are trademarks of The Canadian Real Estate Association.
REALTOR®, REALTORS®, and all related graphics are trademarks of REALTOR® Canada Inc. a corporation owned by The Canadian Real Estate
Association and the National Association of REALTORS® .Copyright © 2023 Don Rae REALTOR® Not intended to solicit properties currently
under contract.
|