
|

|
| 301 5TH Street NW Nakusp V0G1R0 |
|
| Price : $549,000 |
Listing ID : 10404460
|
3 
|
2 
|
| Property Type : Single Family |
Building Type : House |
| Title : Freehold |
Finished Area : 1750 sqft |
| Built in : 1959 |
Total Parking Spaces : - |
|
|
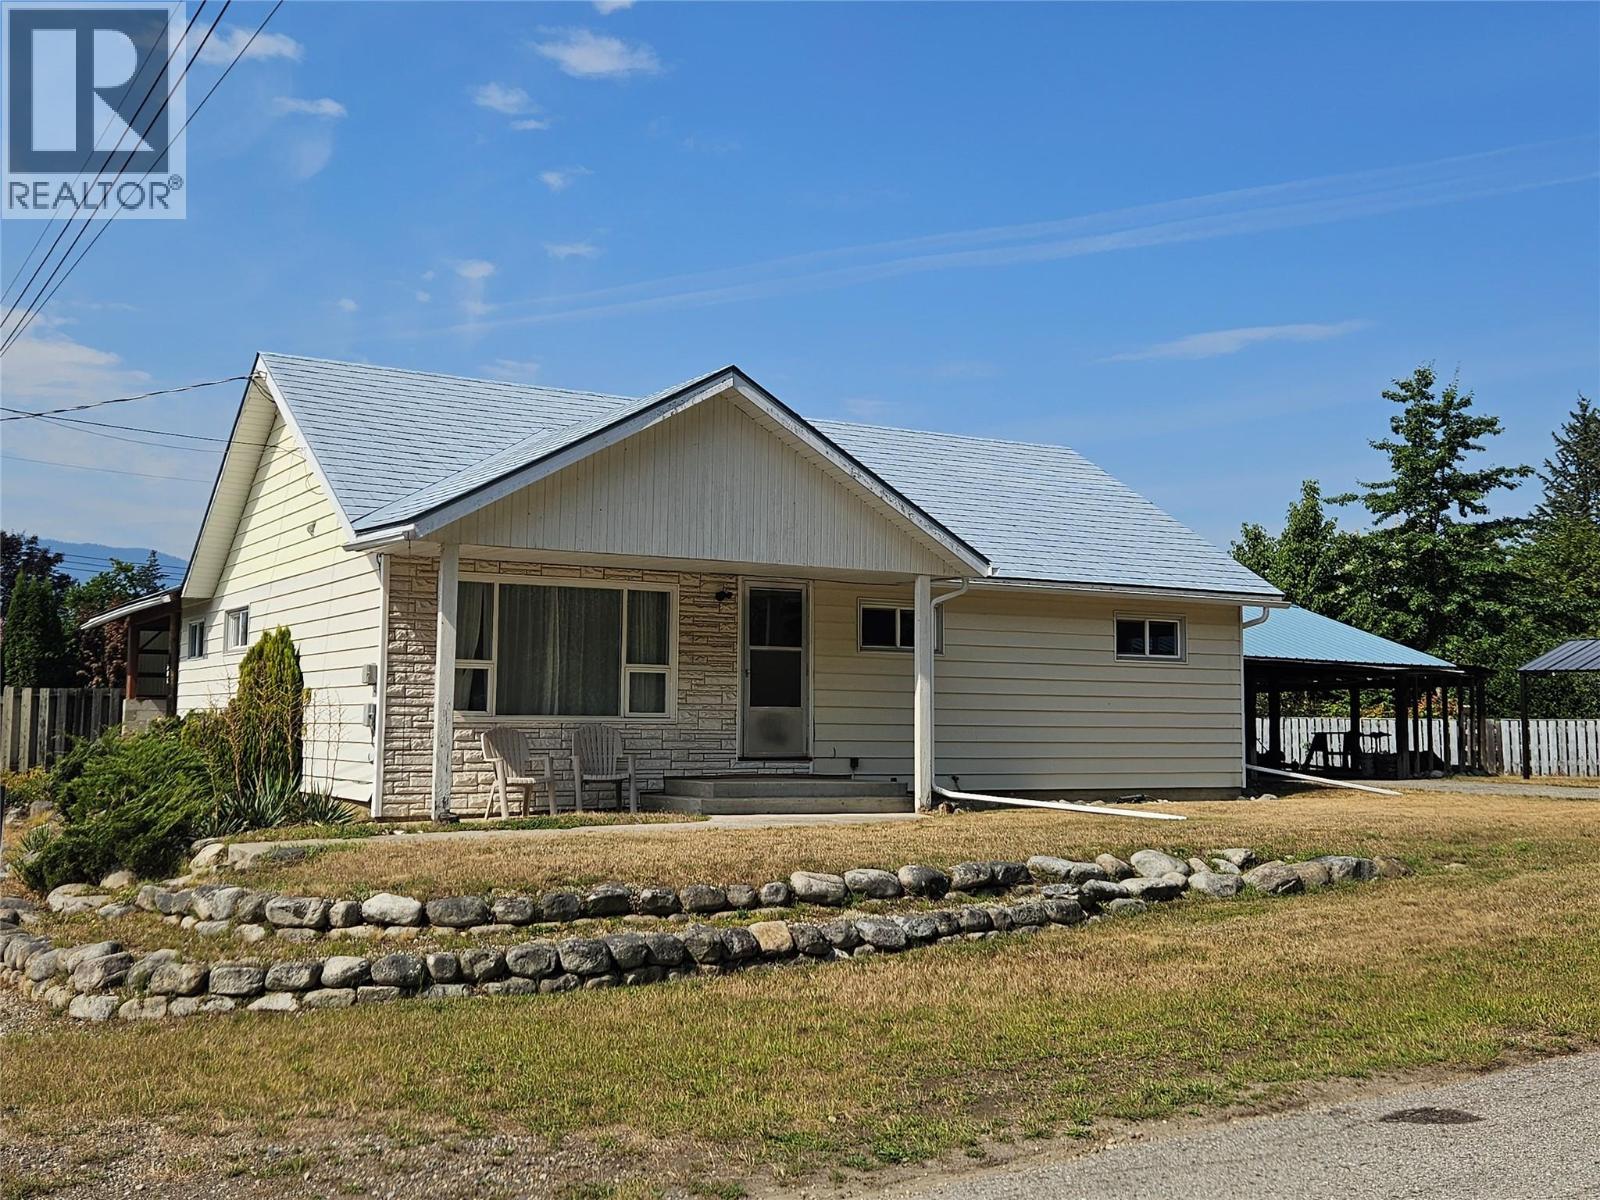
If location is what you are looking for then this one is a must see. Located on a PRIVATE level corner lot with open access to all property boundaries and a no thru road out front. The no thru road allows for accessing the trails around Nakusp and for kms towards Sandon. Very level lot and 5 minutes on a very quiet street to Schools. Walking distance to downtown core. 3 bedrooms , den and 2 full New Bathrooms of which one is an ensuite. Large open living room off dining room. Kitchen boasts Oak Cabinetry with new hardware, new counter tops. New lighting, New paint thru out Main floor, Windows only 6 years old, some baseboard heaters have been upgraded. Newer plumbing and Electrical. Basement is a walk up or walk out with large utility room, Family room and another bedroom. Bedrooms have large closets , so plenty of storage in this home. 2 attached covered carports of which both could be framed in for garages. As well enough room to park boats, RVs and the like. Definitely a must see. call for a viewing soon. (id:56537)
Call (250)-864-7337 for showing information. |
| Details |
| Amenities Nearby : - |
Access : - |
Appliances Inc : Refrigerator, Dishwasher, Dryer, Range - Electric, Water Heater - Electric, Washer |
| Community Features : Rentals Allowed |
Features : Central island |
Structures : - |
| Total Parking Spaces : - |
View : - |
Waterfront : - |
| Zoning Type : - |
| Building |
| Architecture Style : Ranch |
Bathrooms (Partial) : 0 |
Cooling : - |
| Fire Protection : - |
Fireplace Fuel : - |
Fireplace Type : Free Standing Metal |
| Floor Space : - |
Flooring : Mixed Flooring |
Foundation Type : - |
| Heating Fuel : Electric |
Heating Type : Baseboard heaters |
Roof Style : Unknown |
| Roofing Material : Metal |
Sewer : Municipal sewage system |
Utility Water : Municipal water |
| Basement |
| Type : - |
Development : - |
Features : - |
| Land |
| Landscape Features : - |
| Rooms |
| Level : |
Type : |
Dimensions : |
| Basement |
Bedroom |
13' x 12' |
|
Family room |
11'10'' x 21'10'' |
|
Utility room |
13' x 22' |
| Main level |
3pc Ensuite bath |
Measurements not available |
|
4pc Bathroom |
Measurements not available |
|
Bedroom |
9' x 10' |
|
Den |
7'7'' x 8' |
|
Dining room |
8'6'' x 10'5'' |
|
Foyer |
13'8'' x 7'5'' |
|
Kitchen |
13'7'' x 11'9'' |
|
Laundry room |
5' x 7'9'' |
|
Living room |
16'5'' x 13'2'' |
|
Primary Bedroom |
13' x 11' |
|
Data from sources believed reliable but should not be relied upon without verification. All measurements are
approximate.MLS®, Multiple Listing Service®, and all related graphics are trademarks of The Canadian Real Estate Association.
REALTOR®, REALTORS®, and all related graphics are trademarks of REALTOR® Canada Inc. a corporation owned by The Canadian Real Estate
Association and the National Association of REALTORS® .Copyright © 2023 Don Rae REALTOR® Not intended to solicit properties currently
under contract.
|