
|

|
| 2045 Valleyview Drive Kamloops V2C4C3 |
|
| Price : $849,900 |
Listing ID : 10404384
|
6 
|
3 
|
| Property Type : Single Family |
Building Type : House |
| Title : Freehold |
Finished Area : 3020 sqft |
| Built in : 1993 |
Total Parking Spaces : 10 |
|
|
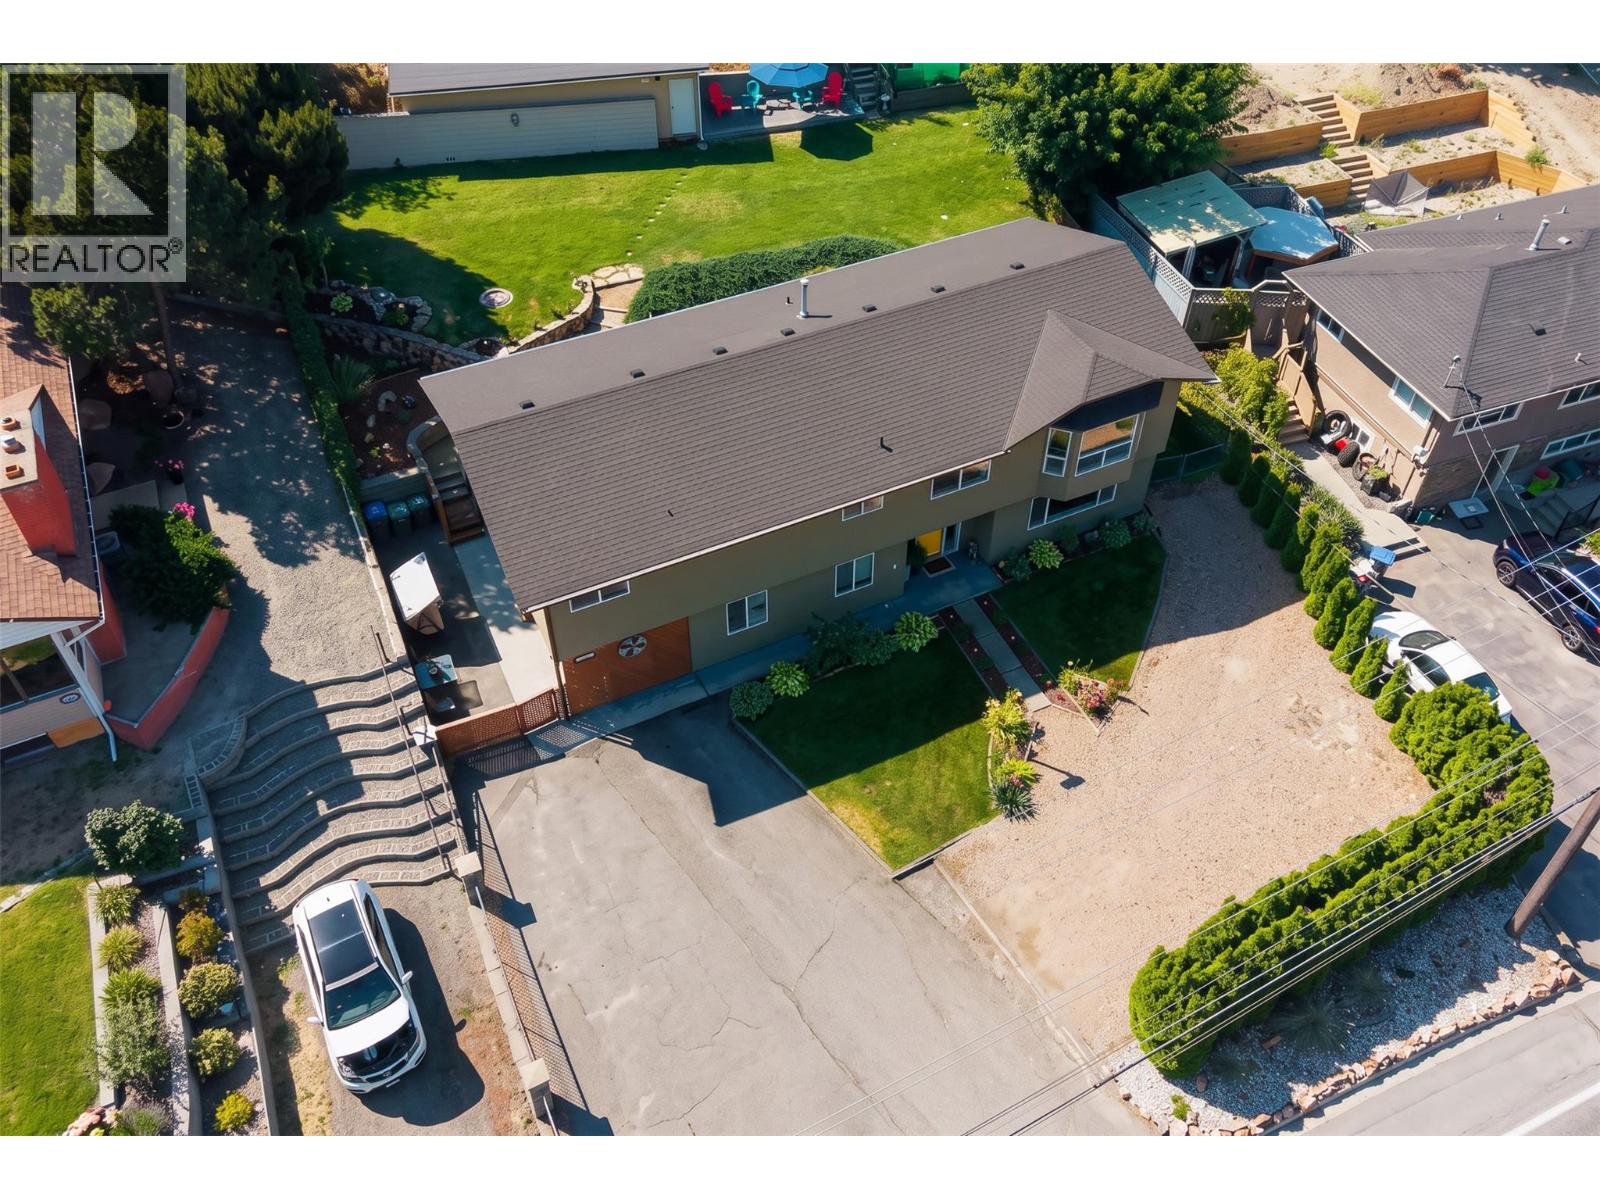
PRICED BELOW ASSESSED VALUE and priced to move! This well cared for Valleyview home has 5 bedrooms for the upstairs use, including a primary with an ensuite and its own deck. There are also 2 living rooms, so the whole family has room to spread out. Below is a vacant, fully self-contained suite with a full-size kitchen, separate laundry and a 1 bed + office room layout. It’s a great fit for multi-generational living or help with the mortgage. Outside, the fenced, tiered yard has garden beds, a saltwater hot tub, underground irrigation, a covered carport and loads of parking. The big-ticket items are taken care of: roof (2016), furnace (2015), hot water tank (2023), AC (2024) and an EV charger (2026). Your kids can walk to school, with Valleyview Secondary just 180 m away and Marion Schilling Elementary 1 km away. Homes like this don’t come along often at this price. Reach out today to book your private viewing! (id:56537)
Call (250)-864-7337 for showing information. |
| Details |
| Amenities Nearby : Public Transit, Park, Recreation, Schools, Shopping |
Access : Easy access |
Appliances Inc : - |
| Community Features : - |
Features : Level lot, Private setting, Central island |
Structures : - |
| Total Parking Spaces : 10 |
View : - |
Waterfront : - |
| Zoning Type : - |
| Building |
| Architecture Style : - |
Bathrooms (Partial) : 0 |
Cooling : Central air conditioning |
| Fire Protection : - |
Fireplace Fuel : - |
Fireplace Type : - |
| Floor Space : - |
Flooring : - |
Foundation Type : - |
| Heating Fuel : - |
Heating Type : Forced air |
Roof Style : Unknown |
| Roofing Material : Asphalt shingle |
Sewer : Municipal sewage system |
Utility Water : Municipal water |
| Basement |
| Type : Full |
Development : - |
Features : - |
| Land |
| Landscape Features : Landscaped, Level |
| Rooms |
| Level : |
Type : |
Dimensions : |
| Additional Accommodation |
Bedroom |
12' x 10' |
|
Full bathroom |
Measurements not available |
|
Kitchen |
9'6'' x 19'5'' |
|
Living room |
14'7'' x 21'6'' |
| Basement |
Bedroom |
15'11'' x 11'8'' |
|
Den |
6' x 5' |
| Main level |
3pc Ensuite bath |
Measurements not available |
|
4pc Bathroom |
Measurements not available |
|
Bedroom |
10'5'' x 12'8'' |
|
Bedroom |
8'3'' x 14'11'' |
|
Bedroom |
9'4'' x 8'8'' |
|
Dining room |
10'9'' x 10'7'' |
|
Family room |
11'8'' x 12' |
|
Kitchen |
20'10'' x 14'2'' |
|
Living room |
17'9'' x 14'2'' |
|
Primary Bedroom |
14'7'' x 12'8'' |
|
Data from sources believed reliable but should not be relied upon without verification. All measurements are
approximate.MLS®, Multiple Listing Service®, and all related graphics are trademarks of The Canadian Real Estate Association.
REALTOR®, REALTORS®, and all related graphics are trademarks of REALTOR® Canada Inc. a corporation owned by The Canadian Real Estate
Association and the National Association of REALTORS® .Copyright © 2023 Don Rae REALTOR® Not intended to solicit properties currently
under contract.
|