
|

|
| 209 LARDEAU RIVER Road Lardeau V0G1N0 |
|
| Price : $1,100,000 |
Listing ID : 10404371
|
4 
|
1 
|
| Property Type : Single Family |
Building Type : House |
| Title : Freehold |
Finished Area : 1838 sqft |
| Built in : 1950 |
Total Parking Spaces : - |
|
|
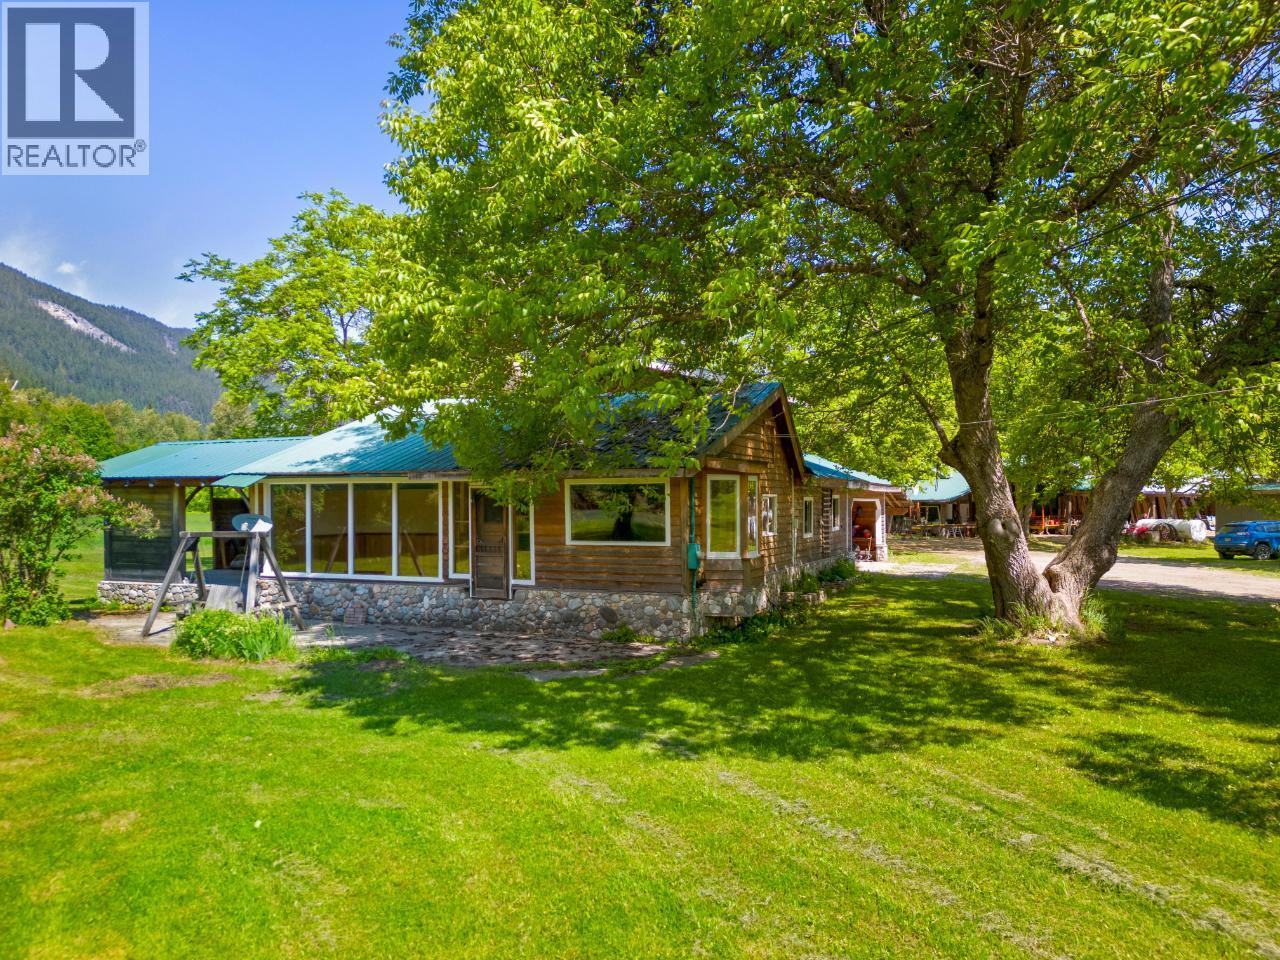
Incredible business and homestead opportunity! Discover the perfect blend of work and relaxation at this remarkable property, boasting the renowned Boards by George Sawmill, a thriving business with a 43-year legacy. Situated on 33 expansive and flat usable acres, this real estate gem offers endless potential. Nestled alongside the Lardeau River, this property presents a 4-bedroom, 1-bath home overlooking the river. Step inside to find beautiful wood updates throughout, creating a warm and inviting atmosphere. The home showcases a spacious open-concept kitchen and dining space, perfect for entertaining friends and family. The property has mature butternut trees that provide ample shade on warm summer days. The large yard offers endless possibilities, accommodating a flower or vegetable garden for those with a green thumb. Additionally, a covered garage provides shelter for your vehicles and storage needs. Whether you're envisioning continuing the thriving sawmill business or exploring new ventures, this property is the ultimate canvas for success. Embrace the surrounding natural beauty while capitalizing on a remarkable business opportunity. Don't miss your chance to own this truly remarkable piece of real estate! The sawmill is a fabulous business opportunity with a grandfathered in dedicated timber supply. (id:56537)
Call (250)-864-7337 for showing information. |
| Details |
| Amenities Nearby : - |
Access : - |
Appliances Inc : - |
| Community Features : - |
Features : - |
Structures : - |
| Total Parking Spaces : - |
View : - |
Waterfront : Waterfront on river |
| Zoning Type : - |
| Building |
| Architecture Style : - |
Bathrooms (Partial) : 0 |
Cooling : - |
| Fire Protection : - |
Fireplace Fuel : - |
Fireplace Type : - |
| Floor Space : - |
Flooring : Hardwood, Linoleum, Mixed Flooring |
Foundation Type : - |
| Heating Fuel : - |
Heating Type : Baseboard heaters |
Roof Style : Unknown |
| Roofing Material : Metal |
Sewer : Septic tank |
Utility Water : Well |
| Basement |
| Type : - |
Development : - |
Features : - |
| Land |
| Landscape Features : - |
| Rooms |
| Level : |
Type : |
Dimensions : |
| Main level |
4pc Bathroom |
Measurements not available |
|
Bedroom |
13'6'' x 10'3'' |
|
Bedroom |
13'6'' x 11'6'' |
|
Bedroom |
9'2'' x 13'3'' |
|
Foyer |
7'1'' x 22'3'' |
|
Kitchen |
21'7'' x 13'10'' |
|
Laundry room |
5'5'' x 9'9'' |
|
Living room |
34'9'' x 10'6'' |
|
Primary Bedroom |
19'7'' x 16'11'' |
|
Data from sources believed reliable but should not be relied upon without verification. All measurements are
approximate.MLS®, Multiple Listing Service®, and all related graphics are trademarks of The Canadian Real Estate Association.
REALTOR®, REALTORS®, and all related graphics are trademarks of REALTOR® Canada Inc. a corporation owned by The Canadian Real Estate
Association and the National Association of REALTORS® .Copyright © 2023 Don Rae REALTOR® Not intended to solicit properties currently
under contract.
|