
|

|
| 221 22nd Avenue S Creston V0B1G5 |
|
| Price : $372,000 |
Listing ID : 10402181
|
3 
|
2 
|
| Property Type : Single Family |
Building Type : House |
| Title : Freehold |
Finished Area : 896 sqft |
| Built in : 1969 |
Total Parking Spaces : - |
|
|
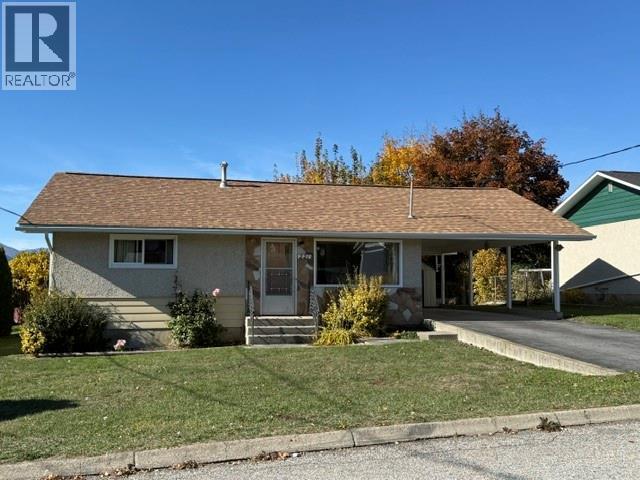
Welcome to 221 22nd Avenue South—a charming, move-in-ready bungalow in a desirable Creston neighbourhood! An ideal choice for first-time buyers or retirees, this inviting budget-friendly home offers a desirable level carport entry with no stairs plus 3 bedrooms and 1.5 bathrooms - 2 bedrooms and main bath/laundry combination on the main floor plus a roughed-in third bedroom and half bath in the basement level, plus a large workshop / flex space. Enjoy the convenience of walking to schools, the Creston recreation centre with pool and gym, downtown shopping and everyday amenities. Outside, the level lot features a chain-link-fenced backyard, a plum tree and a lovely rear deck—perfect for relaxing, gardening or entertaining. A paved driveway, single-car carport, storage shed, and durable rock stucco exterior add practical touches. Important updates include a newer asphalt roof (approximately 10 years old), gas hot-water tank (2024), a high-efficiency gas furnace and air conditioning (2007), plus most of the windows have been updated to vinyl sliders. Vacant and available for quick possession, this comfortable home is ready to enjoy now while offering excellent opportunities to modernize and make it your own! (id:56537)
Call (250)-864-7337 for showing information. |
| Details |
| Amenities Nearby : - |
Access : - |
Appliances Inc : Refrigerator, Dryer, Range - Electric, Washer |
| Community Features : Pets Allowed |
Features : - |
Structures : - |
| Total Parking Spaces : - |
View : - |
Waterfront : - |
| Zoning Type : - |
| Building |
| Architecture Style : Bungalow |
Bathrooms (Partial) : 1 |
Cooling : Central air conditioning |
| Fire Protection : - |
Fireplace Fuel : - |
Fireplace Type : - |
| Floor Space : - |
Flooring : - |
Foundation Type : - |
| Heating Fuel : - |
Heating Type : Forced air, See remarks |
Roof Style : Unknown |
| Roofing Material : Asphalt shingle |
Sewer : Municipal sewage system |
Utility Water : Municipal water |
| Basement |
| Type : - |
Development : - |
Features : - |
| Land |
| Landscape Features : - |
| Rooms |
| Level : |
Type : |
Dimensions : |
| Basement |
Bedroom |
12'9'' x 8'10'' |
|
Partial bathroom |
8'1'' x 5'1'' |
|
Workshop |
30'7'' x 13'7'' |
| Main level |
Bedroom |
12'8'' x 9'7'' |
|
Full bathroom |
9'4'' x 7'7'' |
|
Kitchen |
11'3'' x 9'4'' |
|
Living room |
17'5'' x 11'7'' |
|
Primary Bedroom |
13'4'' x 11'7'' |
|
Data from sources believed reliable but should not be relied upon without verification. All measurements are
approximate.MLS®, Multiple Listing Service®, and all related graphics are trademarks of The Canadian Real Estate Association.
REALTOR®, REALTORS®, and all related graphics are trademarks of REALTOR® Canada Inc. a corporation owned by The Canadian Real Estate
Association and the National Association of REALTORS® .Copyright © 2023 Don Rae REALTOR® Not intended to solicit properties currently
under contract.
|