
|

|
| 3918 MACGREGOR WEST Road Nelson V1L6M8 |
|
| Price : $1,699,000 |
Listing ID : 10404324
|
4 
|
2 
|
| Property Type : Single Family |
Building Type : House |
| Title : Freehold |
Finished Area : 2626 sqft |
| Built in : 1978 |
Total Parking Spaces : 10 |
|
|
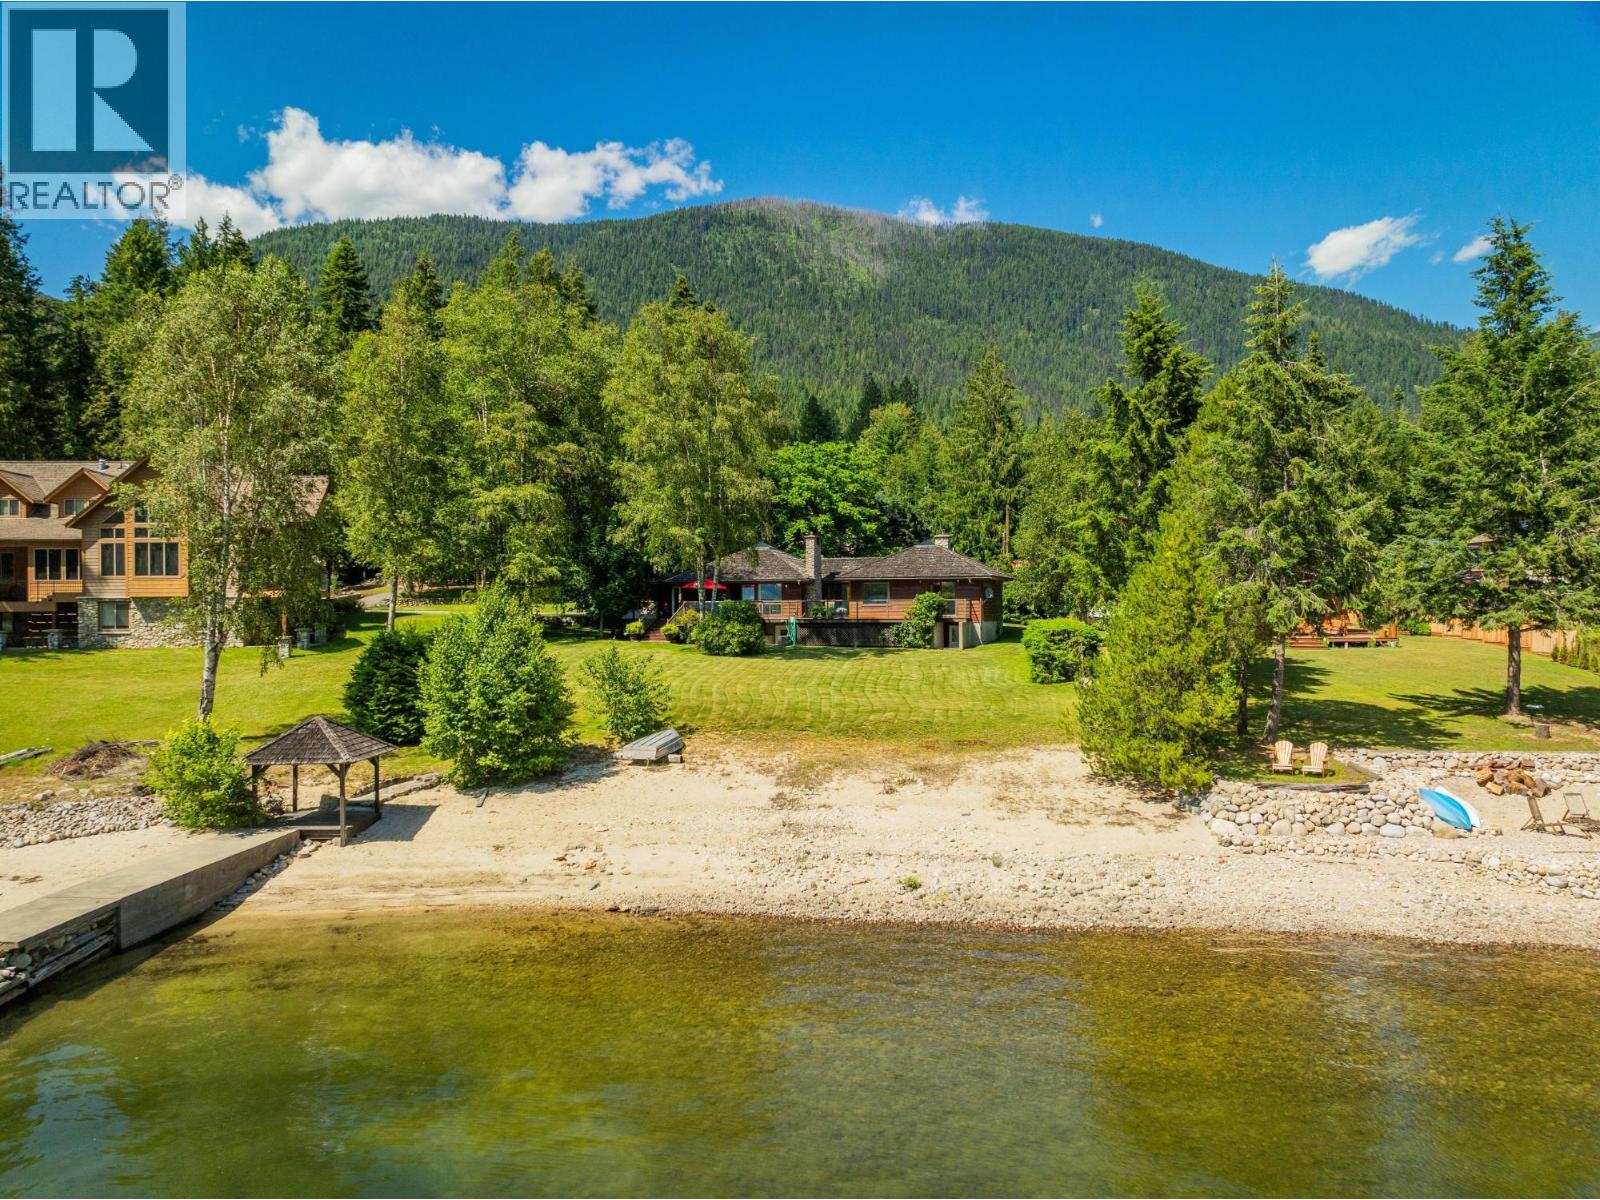
Discover paradise on this serene 0.47-acre waterfront property just 15 minutes from Nelson's North Shore. Nestled on a tranquil no-through street away from highway noise, homes like this are a rare find. Enjoy stunning water and mountain vistas from the expansive front deck and your private sandy beach spanning 85 feet of waterfront. This cedar-planked bungalow boasts 3 bedrooms, 2 bathrooms, and an open-concept layout designed for both functionality and family gatherings. French doors seamlessly connect indoor and outdoor living spaces, complemented by hardwood floors, ceramic tiles, and solid oak cabinets in the kitchen. Vaulted ceilings with clear cedar add elegance, while ample sunlight streams through southwest-facing windows and skylights. Cozy up by the fireplace in the living room or wood stove in the basement. With electric baseboards and natural gas forced air throughout, this home offers comfort year-round. Accessible via a paved driveway leading to a spacious triple garage, this waterfront oasis awaits you. Rare waterfront property with south facing views, easy entry access and close to Nelson. Triple sized garage with high ceilings and a paved flat driveway. (id:56537)
Call (250)-864-7337 for showing information. |
| Details |
| Amenities Nearby : - |
Access : - |
Appliances Inc : Refrigerator, Dishwasher, Dryer, Range - Gas, Washer |
| Community Features : - |
Features : - |
Structures : - |
| Total Parking Spaces : 10 |
View : Lake view, Mountain view |
Waterfront : - |
| Zoning Type : - |
| Building |
| Architecture Style : Ranch |
Bathrooms (Partial) : 0 |
Cooling : - |
| Fire Protection : - |
Fireplace Fuel : Unknown |
Fireplace Type : Decorative |
| Floor Space : - |
Flooring : Carpeted, Ceramic Tile, Hardwood |
Foundation Type : - |
| Heating Fuel : Wood |
Heating Type : Baseboard heaters, Forced air, Stove |
Roof Style : Unknown |
| Roofing Material : Cedar shake |
Sewer : Septic tank |
Utility Water : Community Water User's Utility |
| Basement |
| Type : Full |
Development : - |
Features : - |
| Land |
| Landscape Features : - |
| Rooms |
| Level : |
Type : |
Dimensions : |
| Basement |
Bedroom |
12'0'' x 11'0'' |
|
Family room |
17'5'' x 23'10'' |
|
Other |
10'6'' x 4'9'' |
|
Storage |
10'6'' x 4'9'' |
| Main level |
4pc Bathroom |
Measurements not available |
|
4pc Ensuite bath |
Measurements not available |
|
Bedroom |
11'8'' x 11'0'' |
|
Bedroom |
14'10'' x 9'11'' |
|
Den |
9'10'' x 10'0'' |
|
Dining room |
15'4'' x 10'0'' |
|
Foyer |
9'0'' x 8'0'' |
|
Kitchen |
17'2'' x 15'4'' |
|
Laundry room |
13'0'' x 9'6'' |
|
Living room |
15'8'' x 15'4'' |
|
Primary Bedroom |
14'8'' x 14'8'' |
|
Data from sources believed reliable but should not be relied upon without verification. All measurements are
approximate.MLS®, Multiple Listing Service®, and all related graphics are trademarks of The Canadian Real Estate Association.
REALTOR®, REALTORS®, and all related graphics are trademarks of REALTOR® Canada Inc. a corporation owned by The Canadian Real Estate
Association and the National Association of REALTORS® .Copyright © 2023 Don Rae REALTOR® Not intended to solicit properties currently
under contract.
|