Don Rae Realtor


  • &address&
  • &address&
  • &address&
  • &address&
  • &address&
  • &address&
  • 407 Hamilton Avenue Unit# A Nelson V1L3G1

    Price : $779,000 Listing ID : 10404169
    4 Bedrooms 3 Bathrooms
    Property Type : Single Family Building Type : Duplex
    Title : Strata Finished Area : 1942 sqft
    Built in : 2013 Total Parking Spaces : -
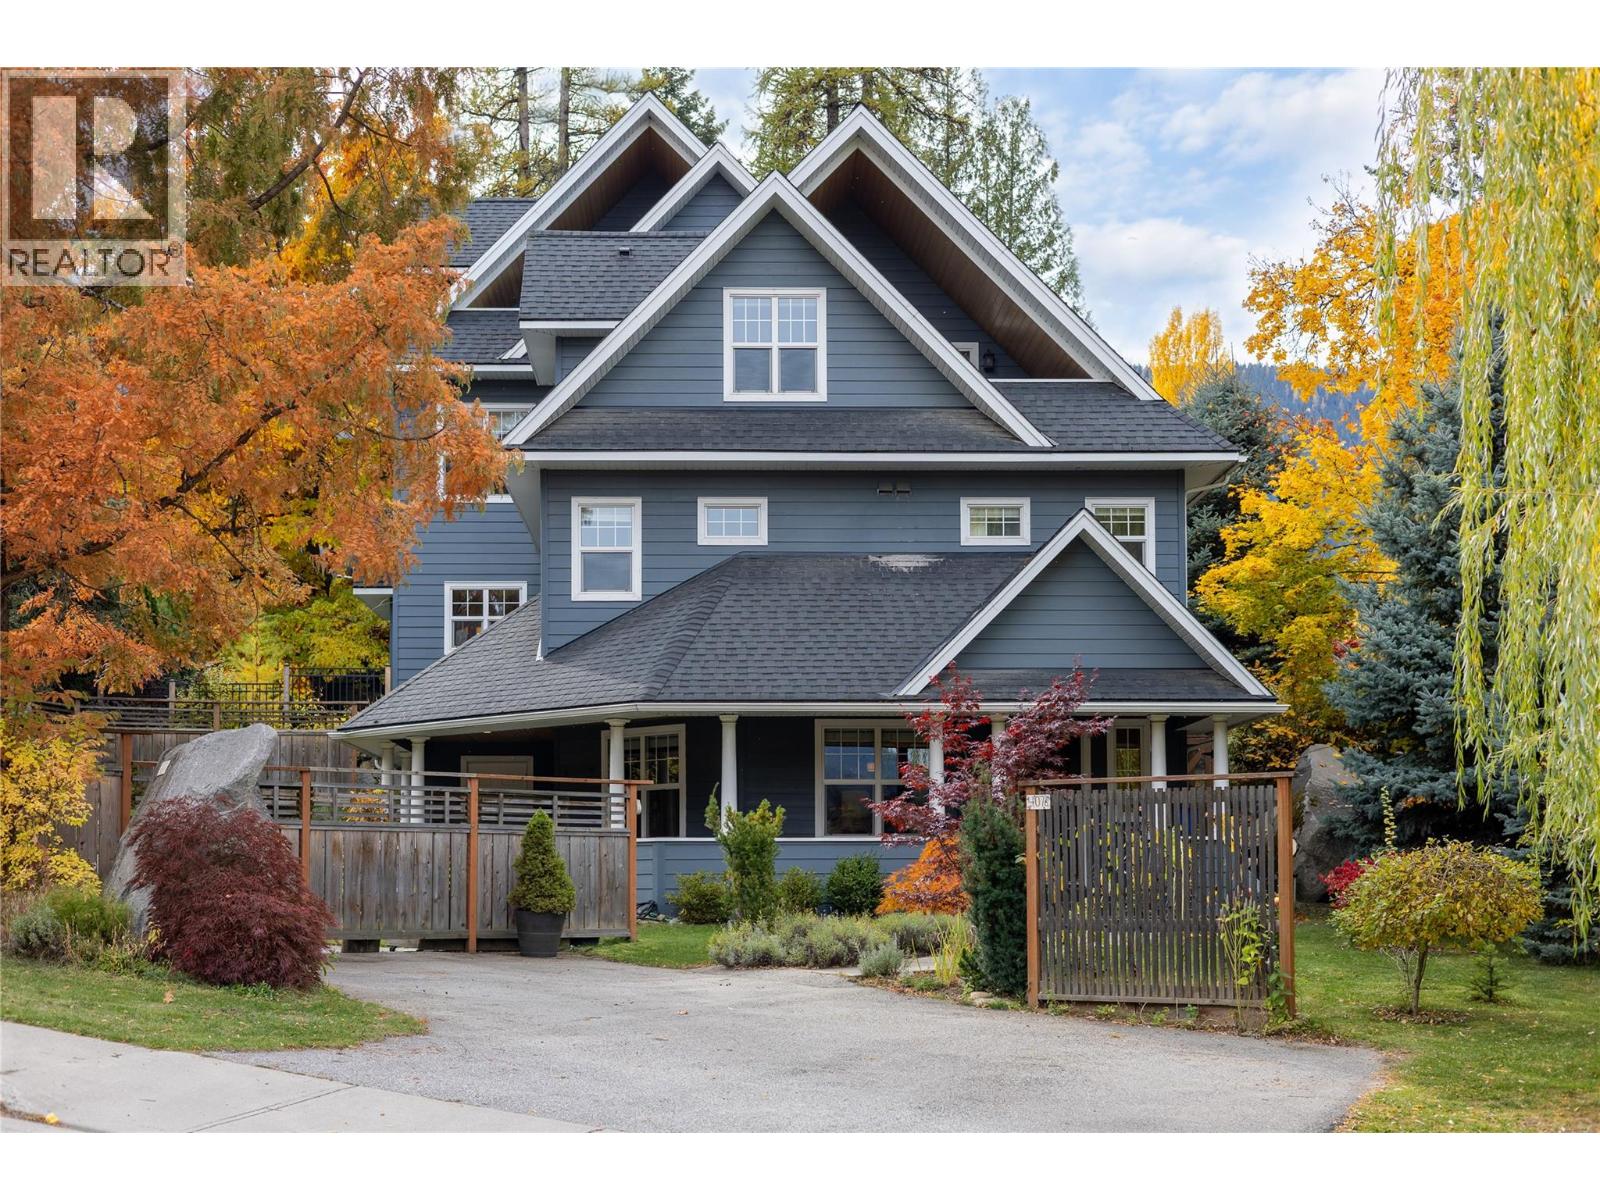
    Welcome to this beautifully finished half duplex in desirable lower Rosemont, offering almost 2,000 sq ft of thoughtfully designed living space across three levels, just minutes from downtown Nelson. The bright, open-concept main floor features solid hickory hardwood flooring, granite countertops, stainless steel appliances, and tasteful finishing details throughout. Step outside onto the spacious covered veranda overlooking a beautifully landscaped yard, where mature trees, lush gardens and a private patio create a peaceful outdoor retreat perfect for relaxing or entertaining. The second level offers three comfortable bedrooms, a full bathroom and convenient laundry. Upstairs, the generous primary suite occupies its own level, complete with vaulted ceilings, a walk-in closet, ensuite with heated floors, and a private deck. With 4 bedrooms and 2.5 bathrooms, this home offers plenty of space and flexibility for a variety of lifestyles. Located within walking distance of downtown, schools, parks, and the golf course, it's a wonderful combination of quality, privacy, and convenience in one of Nelson's established neighbourhoods. (id:56537)

    Call (250)-864-7337 for showing information.
    Details
    Amenities Nearby : - Access : - Appliances Inc : -
    Community Features : Pets Allowed Features : - Structures : -
    Total Parking Spaces : - View : - Waterfront : -
    Zoning Type : -
    Building
    Architecture Style : Other Bathrooms (Partial) : 1 Cooling : -
    Fire Protection : - Fireplace Fuel : - Fireplace Type : -
    Floor Space : - Flooring : - Foundation Type : -
    Heating Fuel : Other Heating Type : Baseboard heaters Roof Style : -
    Roofing Material : - Sewer : Municipal sewage system Utility Water : Municipal water
    Basement
    Type : - Development : - Features : -
    Land
    Landscape Features : -
    Rooms
    Level : Type : Dimensions :
    Main level 2pc Bathroom Measurements not available
    Kitchen 14'1'' x 8'
    Living room 27'3'' x 18'1''
    Second level 3pc Bathroom Measurements not available
    Bedroom 11'11'' x 13'5''
    Bedroom 11'2'' x 10'7''
    Bedroom 8'6'' x 10'1''
    Third level 3pc Ensuite bath Measurements not available
    Dining nook 9'6'' x 10'9''
    Primary Bedroom 15'11'' x 15'6''
    Data from sources believed reliable but should not be relied upon without verification. All measurements are approximate.MLS®, Multiple Listing Service®, and all related graphics are trademarks of The Canadian Real Estate Association. REALTOR®, REALTORS®, and all related graphics are trademarks of REALTOR® Canada Inc. a corporation owned by The Canadian Real Estate Association and the National Association of REALTORS® .Copyright © 2023 Don Rae REALTOR® Not intended to solicit properties currently under contract.