Don Rae Realtor


  • &address&
  • &address&
  • &address&
  • &address&
  • &address&
  • &address&
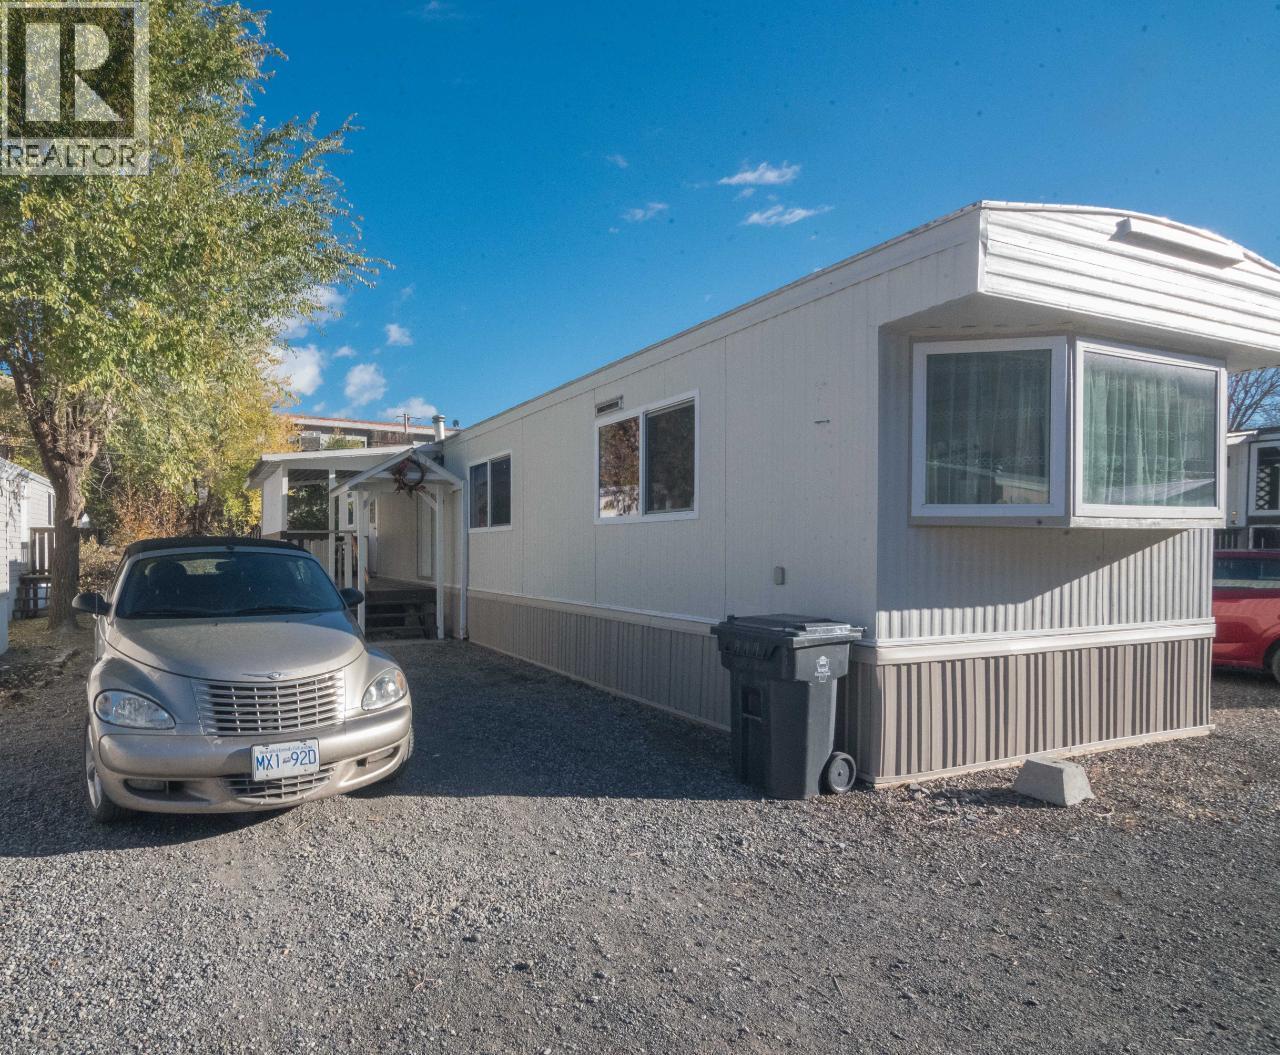
  • 1055 OLD CARIBOO Road Unit# 13 Cache Creek V0K1H0

    Price : $98,000 Listing ID : 10404313
    2 Bedrooms 1 Bathrooms
    Property Type : Single Family Building Type : Manufactured Home
    Title : - Finished Area : 684 sqft
    Built in : 1975 Total Parking Spaces : 2
    Bright, Cheerful, and Move-In Ready! Welcome home to this exceptionally cozy mobile located in a quiet park in Cache Creek. This charming residence radiates warmth and comfort, with an inviting open-concept kitchen, dining, and living area that’s filled with natural light. Thoughtfully upgraded throughout, the home features modern flooring, fresh paint, updated windows, and a new hot water tank, offering a perfect blend of style and practicality. Designed with efficiency in mind, it is well insulated, heat tape plumbing, and an insulated skirting — ensuring year-round comfort and lower utility costs. Step outside onto your private covered sundeck, where you can relax to the soothing sound of the river. It’s the ideal spot for morning coffee, evening sunsets, or simply enjoying the natural beauty that surrounds you. This is truly turn-key living — bright, clean, and ready for you to move right in. Whether you’re downsizing, starting out, or looking for an affordable, low-maintenance home, this property is a rare find. Enjoy the simple pleasures of riverside living in Cache Creek — call today to book your private viewing! (id:56537)

    Call (250)-864-7337 for showing information.
    Details
    Amenities Nearby : Recreation Access : - Appliances Inc : Range, Refrigerator, Dryer, Washer
    Community Features : - Features : - Structures : -
    Total Parking Spaces : 2 View : - Waterfront : Waterfront on river
    Zoning Type : -
    Building
    Architecture Style : - Bathrooms (Partial) : 0 Cooling : -
    Fire Protection : - Fireplace Fuel : - Fireplace Type : -
    Floor Space : - Flooring : Laminate Foundation Type : -
    Heating Fuel : Electric Heating Type : Forced air Roof Style : Unknown
    Roofing Material : Other Sewer : Municipal sewage system Utility Water : Municipal water
    Basement
    Type : - Development : - Features : -
    Land
    Landscape Features : -
    Rooms
    Level : Type : Dimensions :
    Main level 4pc Bathroom Measurements not available
    Bedroom 8'6'' x 6'5''
    Dining room 11'6'' x 7'9''
    Kitchen 11'6'' x 9'8''
    Living room 11'6'' x 15'10''
    Primary Bedroom 11'6'' x 11'8''
    Data from sources believed reliable but should not be relied upon without verification. All measurements are approximate.MLS®, Multiple Listing Service®, and all related graphics are trademarks of The Canadian Real Estate Association. REALTOR®, REALTORS®, and all related graphics are trademarks of REALTOR® Canada Inc. a corporation owned by The Canadian Real Estate Association and the National Association of REALTORS® .Copyright © 2023 Don Rae REALTOR® Not intended to solicit properties currently under contract.