
|

|
| 2291 Chief Atahm Drive Adams Lake V0E1M2 |
|
| Price : $274,000 |
Listing ID : 10404310
|
2 
|
2 
|
| Property Type : Recreational |
Building Type : House |
| Title : Leasehold/Leased Land |
Finished Area : 1186 sqft |
| Built in : 1974 |
Total Parking Spaces : - |
|
|
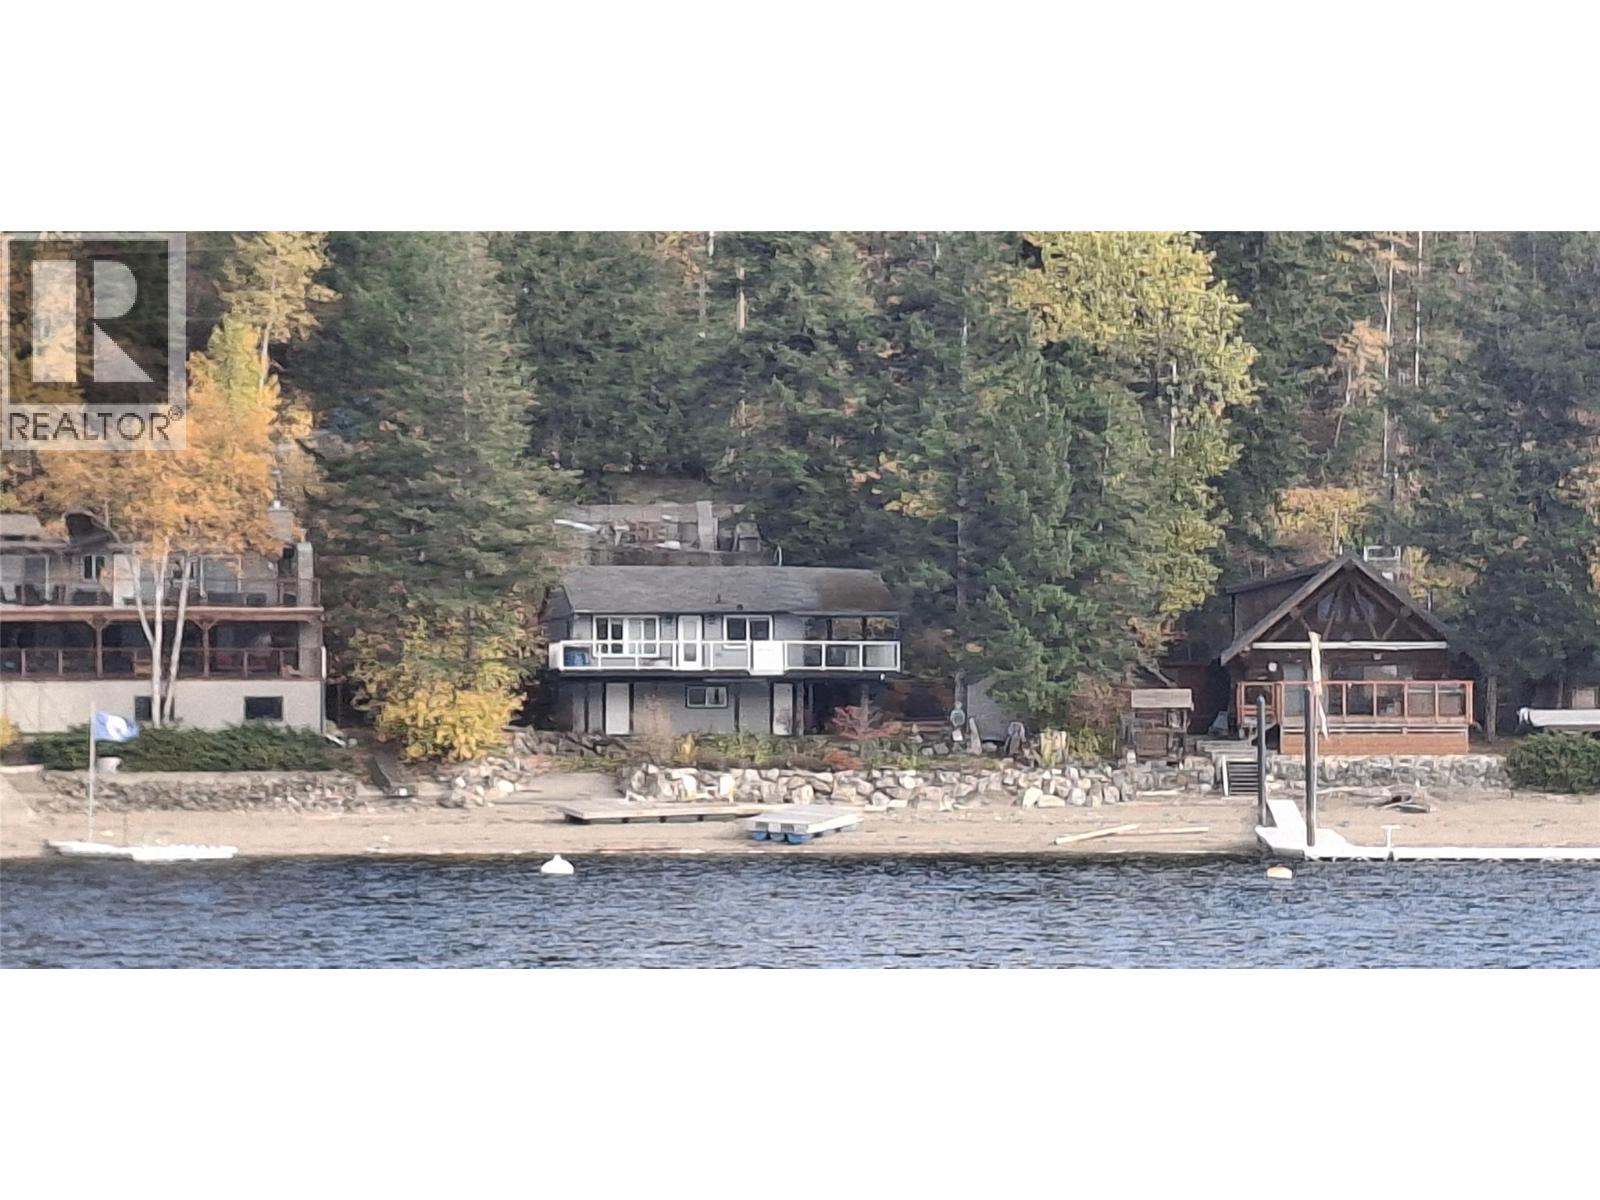
Escape to your ultimate turnkey waterfront retreat on the shores of beautiful Adams Lake with this furnished, move-in-ready home. This exceptional property features 2 comfortable bedrooms, 2 updated bathrooms, and a high-efficiency heat pump ensuring perfect climate control year-round. Outside, your private playground awaits with a dock, a secure buoy, and a spacious storage shed for all your water gear. Offering unmatched convenience and peace of mind, access is seamless via the free, on-demand Adams Lake Cable Ferry which runs 24/7. The home provides complete reliability with a professionally hard-wired generator plug, alongside a highly unique bonus bunker outfitted with built-in beds that is perfect for hosting extra guests. This incredible setup sits on a desirable leasehold lot with an affordable lease of just $5,820 per year. Best of all, absolutely everything stays with the property—from the furniture to the appliances—allowing you to move right in and start enjoying the seamless lake life immediately. (id:56537)
Call (250)-864-7337 for showing information. |
| Details |
| Amenities Nearby : - |
Access : - |
Appliances Inc : - |
| Community Features : Pets Allowed |
Features : One Balcony |
Structures : - |
| Total Parking Spaces : - |
View : Lake view |
Waterfront : Waterfront on lake |
| Zoning Type : - |
| Building |
| Architecture Style : Cabin, Cottage |
Bathrooms (Partial) : 0 |
Cooling : Heat Pump |
| Fire Protection : - |
Fireplace Fuel : - |
Fireplace Type : - |
| Floor Space : - |
Flooring : Ceramic Tile, Hardwood, Laminate, Vinyl |
Foundation Type : - |
| Heating Fuel : - |
Heating Type : Heat Pump |
Roof Style : Unknown |
| Roofing Material : Asphalt shingle |
Sewer : Septic tank |
Utility Water : Lake/River Water Intake |
| Basement |
| Type : Full |
Development : - |
Features : - |
| Land |
| Landscape Features : - |
| Rooms |
| Level : |
Type : |
Dimensions : |
| Basement |
3pc Bathroom |
7'9'' x 11'0'' |
|
Family room |
18'3'' x 11'2'' |
|
Foyer |
8'7'' x 7'0'' |
|
Utility room |
18'7'' x 6'8'' |
| Main level |
4pc Bathroom |
7'1'' x 5'10'' |
|
Bedroom |
11'7'' x 9'5'' |
|
Kitchen |
11'5'' x 11'8'' |
|
Living room |
15'11'' x 11'5'' |
|
Primary Bedroom |
11'9'' x 9'5'' |
|
Data from sources believed reliable but should not be relied upon without verification. All measurements are
approximate.MLS®, Multiple Listing Service®, and all related graphics are trademarks of The Canadian Real Estate Association.
REALTOR®, REALTORS®, and all related graphics are trademarks of REALTOR® Canada Inc. a corporation owned by The Canadian Real Estate
Association and the National Association of REALTORS® .Copyright © 2023 Don Rae REALTOR® Not intended to solicit properties currently
under contract.
|