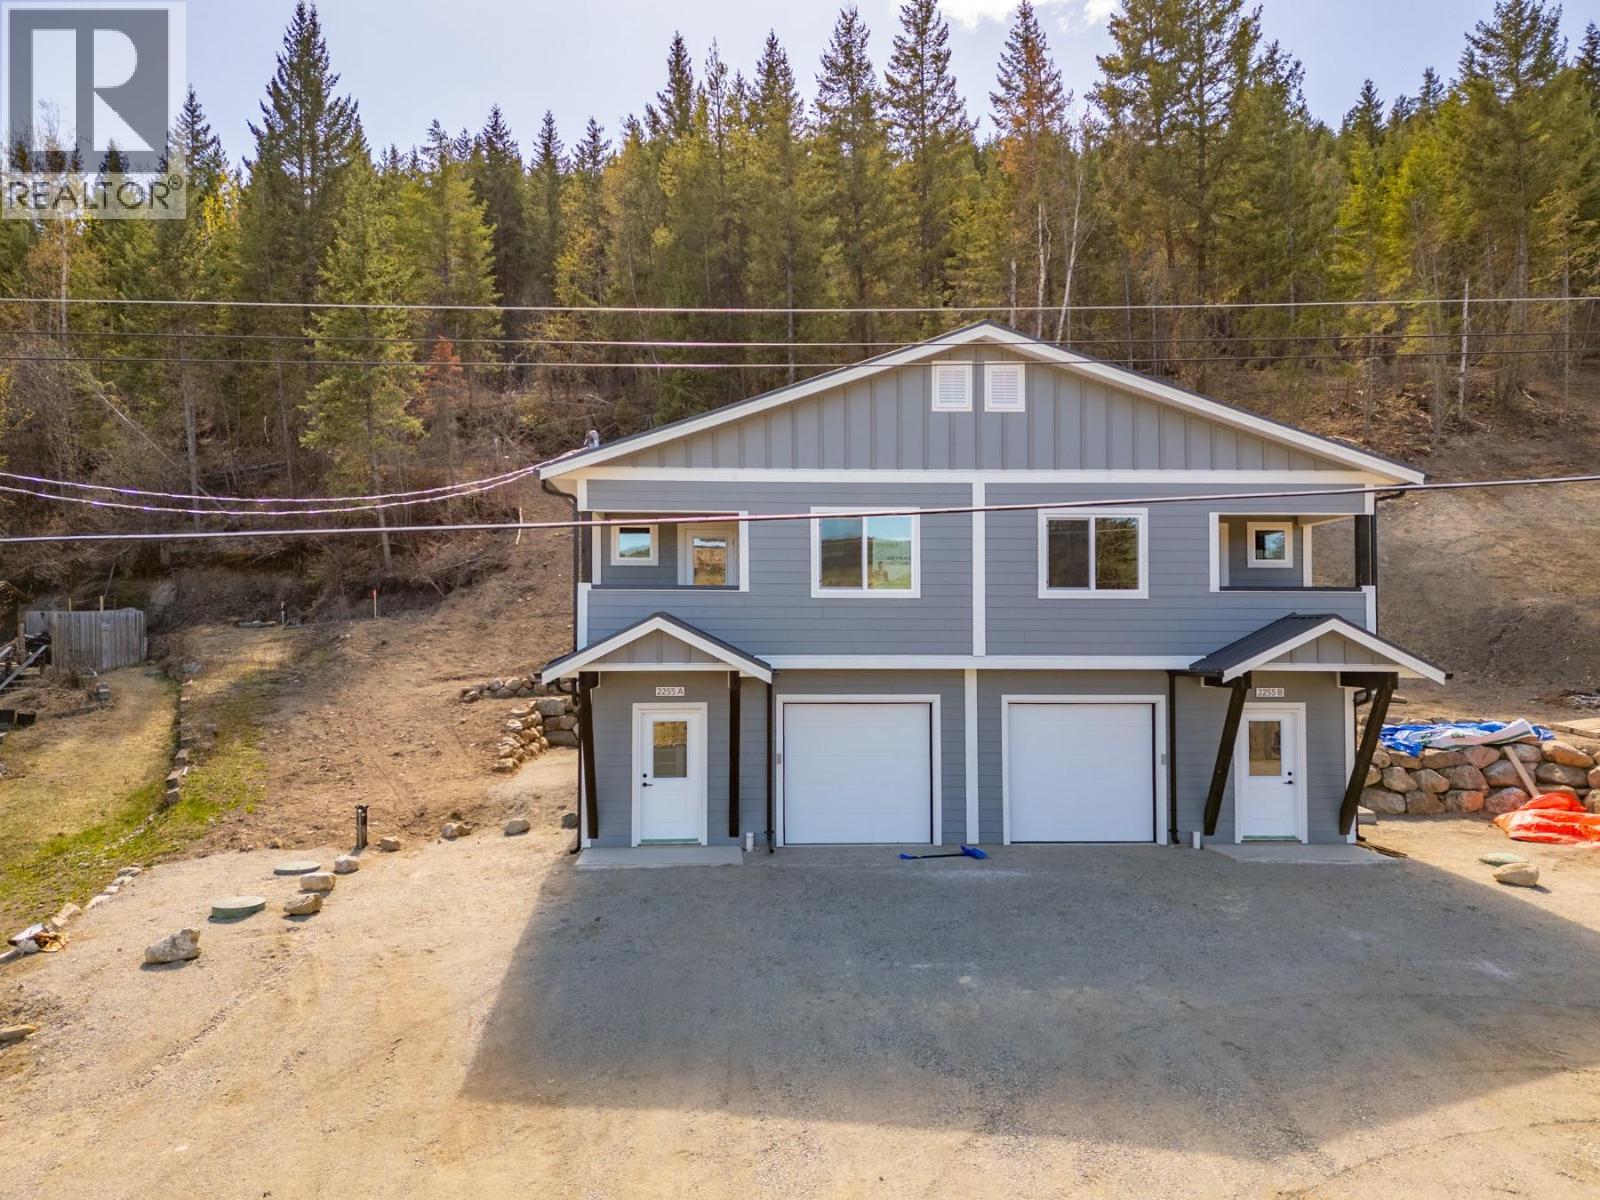
Enjoy a lifestyle built around recreation, fresh air, and tranquility in this brand new 3 bedroom & den Duplex home at an unbeatable entry-level price. Built to STEP 3+ high efficiency standards including triple-glazed windows, heat pump with a/c and full 2/5/10yr New Home Warranty, the home is sure to offer low cost living in a high value location. Peek-a-boo lake views from the property with swimming, fishing and boating nearby, hiking, fishing and hunting with crown land access just minutes from your door, Harper ski hill 20 min away, and Sun Peaks resort 60 min. Plus essential community amenities all within 5 minute drive - general store, elementary school, public beach and park, boat launch, and volunteer firehall. This basement-entry 1/2 duplex-style home is set up with 1 bedroom, den and full bath down, AND 2 bedrooms,1 full bath up incl primary bedroom with walk-in closet and cheater ensuite. The inviting main floor also includes an open family and entertaining area incl functional kitchen with lovely island feature, full s/s kitchen appliance package, large living and dining area with picture window and access to a private upper floor deck offering valley views. Many quality features throughout incl custom lighting, durable vinyl plank flooring, and a clean neutral colour palette, All Appliances - W/D included, 60gallon hw tank, and fully insulated garage. The exterior of the home is clad in hardi-plank siding and smart trim, black metal roof , black trim work and rustic FIR accents. Excellent water system incl newly drilled well plus cistern and brand-new septic system installed. Pay 0% net GST if you qualify for the federal First-Time Home Buyers' GST Rebate. Call listing Realtor for additional info. All measurements approx. (id:56537)
Call (250)-864-7337 for showing information. |
| Details |
| Amenities Nearby : - |
Access : - |
Appliances Inc : Refrigerator, Dishwasher, Water Heater - Electric, Microwave, Oven, Washer & Dryer |
| Community Features : Pets Allowed |
Features : - |
Structures : - |
| Total Parking Spaces : 1 |
View : - |
Waterfront : - |
| Zoning Type : - |
| Building |
| Architecture Style : - |
Bathrooms (Partial) : 0 |
Cooling : Heat Pump |
| Fire Protection : - |
Fireplace Fuel : - |
Fireplace Type : - |
| Floor Space : - |
Flooring : Laminate |
Foundation Type : - |
| Heating Fuel : Electric |
Heating Type : Forced air |
Roof Style : Unknown |
| Roofing Material : Metal |
Sewer : Septic tank |
Utility Water : Well |
| Basement |
| Type : Full |
Development : - |
Features : - |
| Land |
| Landscape Features : - |
| Rooms |
| Level : |
Type : |
Dimensions : |
| Basement |
4pc Bathroom |
Measurements not available |
|
Bedroom |
13'8'' x 9' |
|
Foyer |
8' x 4' |
|
Laundry room |
6' x 4' |
|
Office |
13'8'' x 9' |
| Main level |
4pc Bathroom |
Measurements not available |
|
Bedroom |
11' x 7' |
|
Dining room |
12' x 6' |
|
Kitchen |
12' x 9' |
|
Living room |
12' x 10' |
|
Primary Bedroom |
12' x 11' |
|