Don Rae Realtor


  • &address&
  • &address&
  • &address&
  • &address&
  • &address&
  • &address&
  • 506 1st Avenue NW Nakusp V0G1R0

    Price : $465,000 Listing ID : 10404289
    4 Bedrooms 2 Bathrooms
    Property Type : Single Family Building Type : House
    Title : Freehold Finished Area : 1790 sqft
    Built in : 1967 Total Parking Spaces : 1
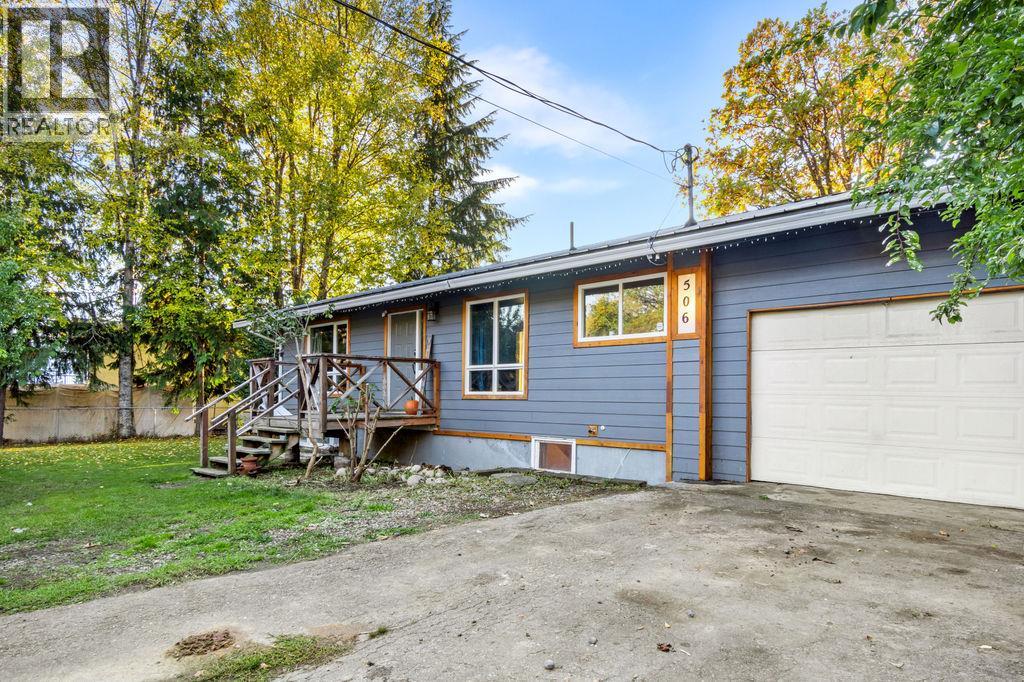
    There’s something special about a home that feels welcoming from the moment you pull up. With its cute curb appeal, quiet corner-lot setting and an incredible list of updates, 506 1st Ave is ready for its next chapter! Extensively renovated over the past four years, this 4-bedroom, 2-bathroom home blends character with modern comfort. The gorgeous kitchen features custom-built cabinetry and thoughtful details like kick lighting and a farmhouse sink, alongside updated appliances, new plumbing throughout, pot lighting, windows, bedrooms, bathrooms, rec room and deck! Even the ceiling insulation was upgraded with new blown-in insulation this year. Outside, the fully fenced yard has a little magic of its own, with plum, pear and apple trees, hazelnuts, raspberries and a beautiful magnolia. Picture summer afternoons in the yard, fresh fruit in season and space to make it your own. An attached garage offers added flexibility for parking, storage or a workshop. Perfect for a growing family or a couple looking for the option of single-level living, all in a peaceful location just a short stroll to local schools and downtown. Beautifully updated, full of charm and priced right — this is the kind of opportunity you don't want to let pass you by! (id:56537)

    Call (250)-864-7337 for showing information.
    Details
    Amenities Nearby : Schools, Shopping Access : Easy access Appliances Inc : -
    Community Features : Family Oriented Features : Corner Site, Balcony Structures : -
    Total Parking Spaces : 1 View : Mountain view Waterfront : -
    Zoning Type : -
    Building
    Architecture Style : - Bathrooms (Partial) : 0 Cooling : -
    Fire Protection : - Fireplace Fuel : - Fireplace Type : -
    Floor Space : - Flooring : - Foundation Type : -
    Heating Fuel : - Heating Type : Baseboard heaters Roof Style : -
    Roofing Material : - Sewer : Municipal sewage system Utility Water : Municipal water
    Basement
    Type : Remodeled Basement Development : - Features : -
    Land
    Landscape Features : -
    Rooms
    Level : Type : Dimensions :
    Basement Bedroom 12' x 10'3''
    Bedroom 12'9'' x 10'8''
    Full bathroom Measurements not available
    Recreation room 21' x 12'7''
    Main level Bedroom 14' x 9'
    Full bathroom Measurements not available
    Kitchen 15'10'' x 10'
    Living room 27'4'' x 12'5''
    Primary Bedroom 12'7'' x 12'4''
    Data from sources believed reliable but should not be relied upon without verification. All measurements are approximate.MLS®, Multiple Listing Service®, and all related graphics are trademarks of The Canadian Real Estate Association. REALTOR®, REALTORS®, and all related graphics are trademarks of REALTOR® Canada Inc. a corporation owned by The Canadian Real Estate Association and the National Association of REALTORS® .Copyright © 2023 Don Rae REALTOR® Not intended to solicit properties currently under contract.