Don Rae Realtor


  • &address&
  • &address&
  • &address&
  • &address&
  • &address&
  • &address&
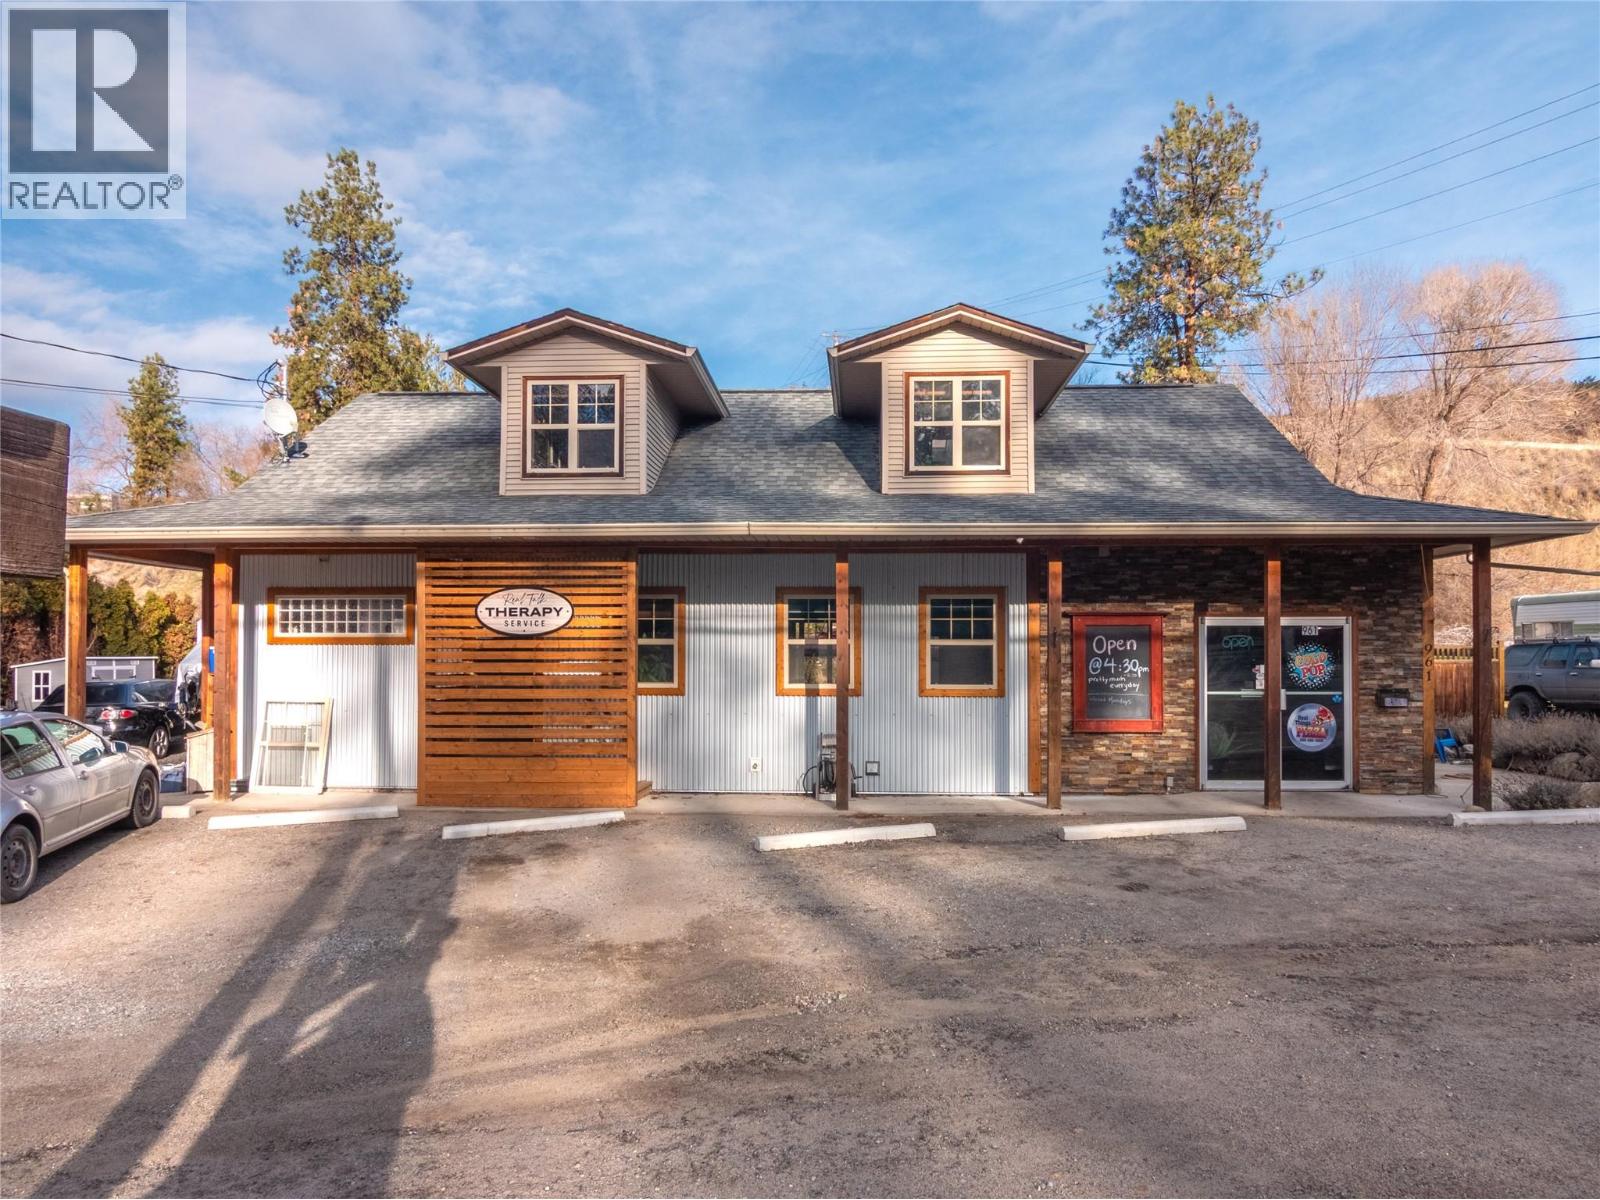
  • 961 Robinson Avenue Naramata V0H1N1

    Price : $1,197,000 Listing ID : 10404000
    4 Bedrooms 4 Bathrooms
    Property Type : Single Family Building Type : House
    Title : Freehold Finished Area : 2739 sqft
    Built in : 2003 Total Parking Spaces : 4
    Amazing opportunity to own your own business and live in beautiful Naramata. Real Things Pizza has been successfully operating in Naramata for 27 years and enjoys a loyal, almost cult-like following from both locals and the many tourists who visit each year. This offering includes the land, buildings, equipment, and the business, and is being sold as a going concern. The 0.41-acre property is zoned CT1 Commercial and offers approximately 132 feet of road frontage. The multi-use building totals 2,739 sq ft over three levels. The restaurant occupies approximately 300 sq ft on the main floor and features an open-concept kitchen with ordering window, washroom, walk-in cooler, prep area, large pizza oven, and separate dish area. The layout is efficient, functional, and proven. The remainder of the building is a well-appointed residence. The main floor of the home offers an open-concept kitchen and living area, one bedroom, a bathroom, and an office that could serve as an additional bedroom. This office has its own exterior entrance, making it ideal for a work-from-home setup. The upper level features a spacious primary bedroom with sitting area, ensuite with corner soaker tub, and an additional small bedroom or office. Hardwood floors and a maple kitchen with a large island give the home a warm, inviting feel. The basement has been converted into a non-conforming two-bedroom suite with a separate entrance, providing excellent flexibility and additional income potential. (id:56537)

    Call (250)-864-7337 for showing information.
    Details
    Amenities Nearby : - Access : - Appliances Inc : -
    Community Features : - Features : - Structures : -
    Total Parking Spaces : 4 View : - Waterfront : -
    Zoning Type : -
    Building
    Architecture Style : Other Bathrooms (Partial) : 1 Cooling : Central air conditioning
    Fire Protection : - Fireplace Fuel : - Fireplace Type : -
    Floor Space : - Flooring : - Foundation Type : -
    Heating Fuel : - Heating Type : Forced air Roof Style : Unknown
    Roofing Material : Asphalt shingle Sewer : Septic tank Utility Water : Irrigation District
    Basement
    Type : Full Development : - Features : -
    Land
    Landscape Features : -
    Rooms
    Level : Type : Dimensions :
    Additional Accommodation Full bathroom 8'3'' x 6'10''
    Kitchen 16'11'' x 7'6''
    Living room 11'9'' x 11'2''
    Other 11'7'' x 9'9''
    Primary Bedroom 11'7'' x 11'2''
    Basement Utility room 19'7'' x 11'2''
    Main level 2pc Bathroom 6'1'' x 5'4''
    4pc Bathroom 11'3'' x 8'8''
    Bedroom 11'3'' x 10'7''
    Foyer 11'3'' x 10'7''
    Foyer 9'3'' x 5'3''
    Kitchen 15'3'' x 12'4''
    Living room 16'9'' x 15'3''
    Other 21'4'' x 15'7''
    Second level 3pc Ensuite bath 6'9'' x 5'4''
    Bedroom 10' x 9'11''
    Primary Bedroom 22'7'' x 17'7''
    Data from sources believed reliable but should not be relied upon without verification. All measurements are approximate.MLS®, Multiple Listing Service®, and all related graphics are trademarks of The Canadian Real Estate Association. REALTOR®, REALTORS®, and all related graphics are trademarks of REALTOR® Canada Inc. a corporation owned by The Canadian Real Estate Association and the National Association of REALTORS® .Copyright © 2023 Don Rae REALTOR® Not intended to solicit properties currently under contract.