Don Rae Realtor


  • &address&
  • &address&
  • &address&
  • &address&
  • &address&
  • &address&
  • 1380 QUEEN Street Rossland V0G1Y0

    Price : $629,900 Listing ID : 10403936
    2 Bedrooms 2 Bathrooms
    Property Type : Single Family Building Type : House
    Title : Freehold Finished Area : 1337 sqft
    Built in : 1920 Total Parking Spaces : 3
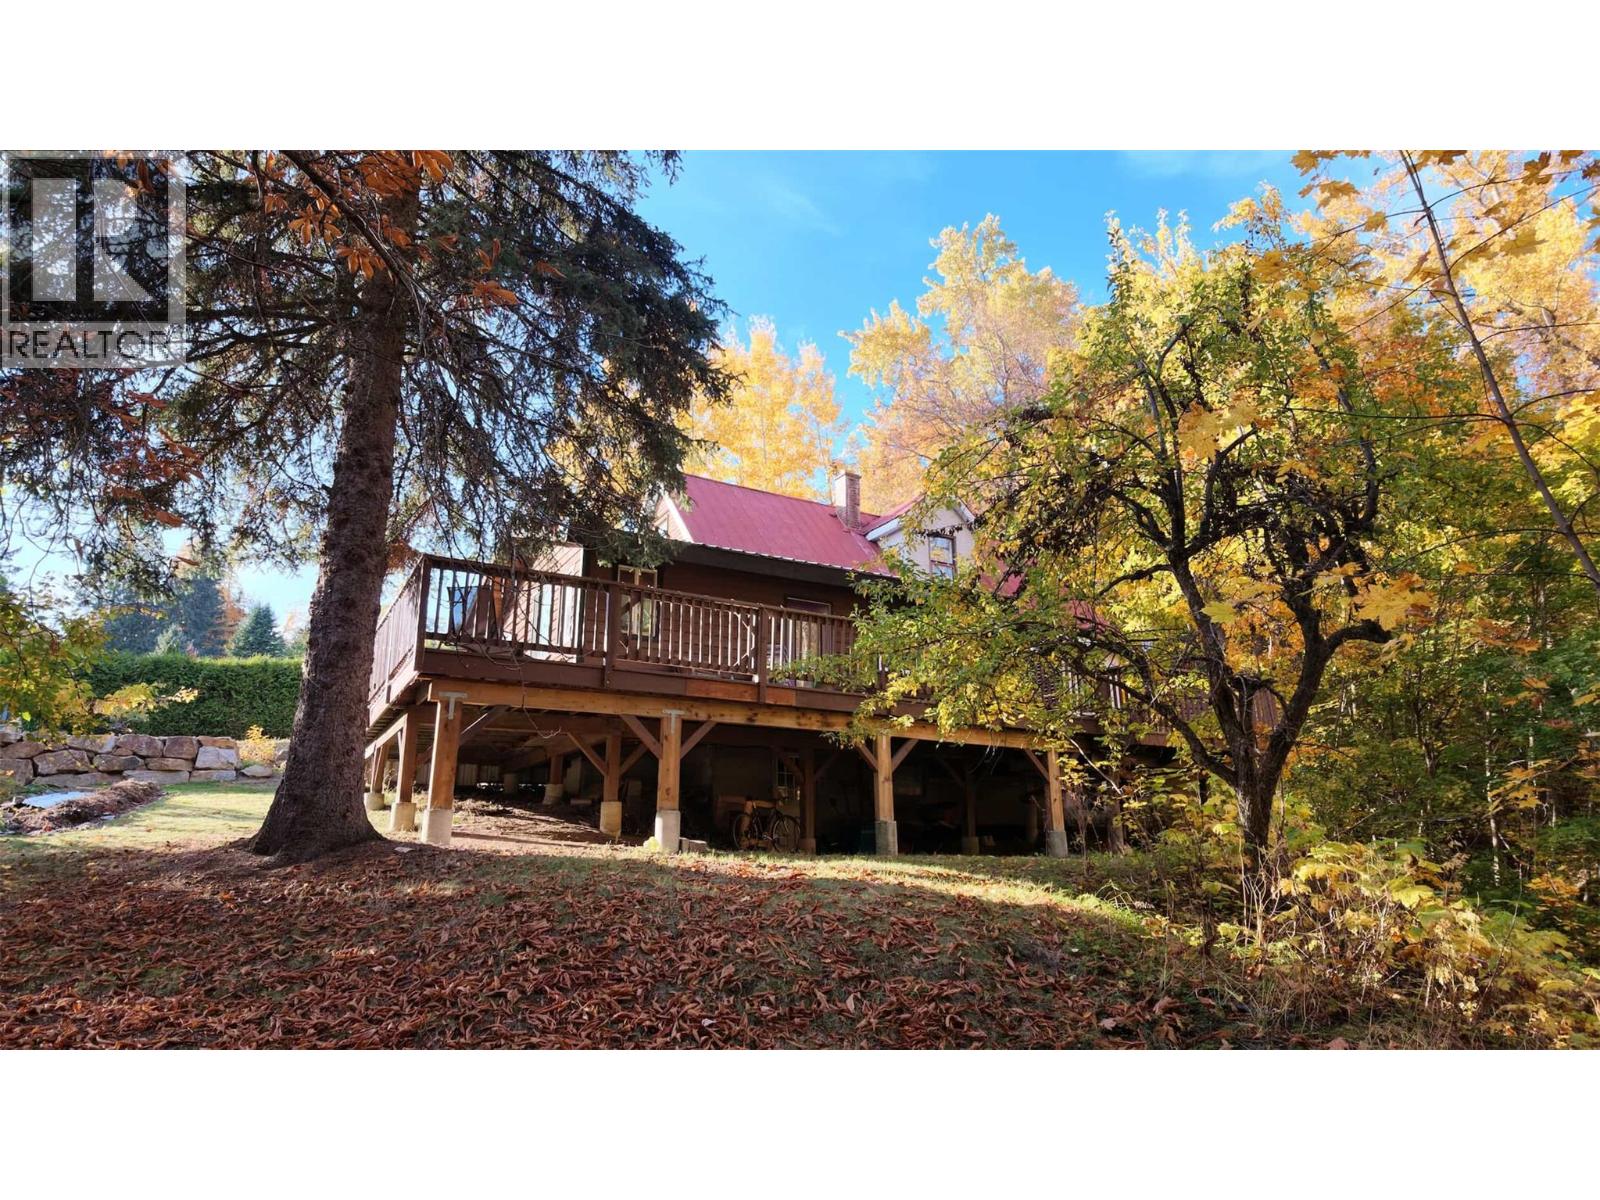
    Discover a charming Rossland retreat in one of the area's most desirable locations. Backing directly onto the creek, with access to the water and nearby trails right from your property, this private haven is just a 10-minute walk to downtown. The beautifully landscaped yard features established organic gardens, fruit trees, a fire pit, plenty of privacy, off-street parking for 3 vehicles and a spacious wraparound deck that is truly something special. Imagine starting your morning with coffee, surrounded by birdsong and the soothing sound of the creek flowing by, or winding down after a day on the trails in your own private outdoor sanctuary. Thoughtfully upgraded between 2022 and 2026 this home offers two bedrooms, a den, and a spacious living room with flexible options for relaxing, entertaining, working, or hobbies. A legal secondary suite with private entrance, creek access and yard space on the main floor offers excellent flexibility for rental income or extended family. Its bathroom features in-floor heating, a welcome comfort on snowy days. The partially developed walkout basement provides storage and additional potential, with shared laundry conveniently located downstairs. Just an eight-minute drive to Red Mountain and Redstone Golf Resort, with downtown and trail systems within easy reach, this property offers a wonderful balance of outdoor adventure, privacy, and convenience. Enjoy the Rossland lifestyle with the creek and forest as your backyard neighbour. (id:56537)

    Call (250)-864-7337 for showing information.
    Details
    Amenities Nearby : - Access : - Appliances Inc : -
    Community Features : Rentals Allowed Features : - Structures : -
    Total Parking Spaces : 3 View : - Waterfront : Waterfront on creek
    Zoning Type : -
    Building
    Architecture Style : - Bathrooms (Partial) : 0 Cooling : -
    Fire Protection : - Fireplace Fuel : - Fireplace Type : -
    Floor Space : - Flooring : Mixed Flooring Foundation Type : -
    Heating Fuel : - Heating Type : Baseboard heaters, In Floor Heating, Forced air, See remarks Roof Style : Unknown
    Roofing Material : Metal Sewer : Municipal sewage system Utility Water : Municipal water
    Basement
    Type : Partial Development : - Features : -
    Land
    Landscape Features : -
    Rooms
    Level : Type : Dimensions :
    Additional Accommodation Kitchen 7'5'' x 6'9''
    Basement Unfinished Room 18'9'' x 20'2''
    Main level 3pc Bathroom 7'3'' x 7'6''
    4pc Bathroom 7'7'' x 8'11''
    Bedroom 11'11'' x 16'11''
    Foyer 7'4'' x 7'2''
    Kitchen 12'10'' x 14'2''
    Living room 17'2'' x 13'1''
    Second level Den 11'5'' x 13'4''
    Primary Bedroom 13'0'' x 20'4''
    Data from sources believed reliable but should not be relied upon without verification. All measurements are approximate.MLS®, Multiple Listing Service®, and all related graphics are trademarks of The Canadian Real Estate Association. REALTOR®, REALTORS®, and all related graphics are trademarks of REALTOR® Canada Inc. a corporation owned by The Canadian Real Estate Association and the National Association of REALTORS® .Copyright © 2023 Don Rae REALTOR® Not intended to solicit properties currently under contract.