
|

|
| 9254 Langevin Street Wardner V0B2J0 |
|
| Price : $649,000 |
Listing ID : 10404216
|
4 
|
2 
|
| Property Type : Single Family |
Building Type : Manufactured Home |
| Title : Freehold |
Finished Area : 1620 sqft |
| Built in : 2013 |
Total Parking Spaces : - |
|
|
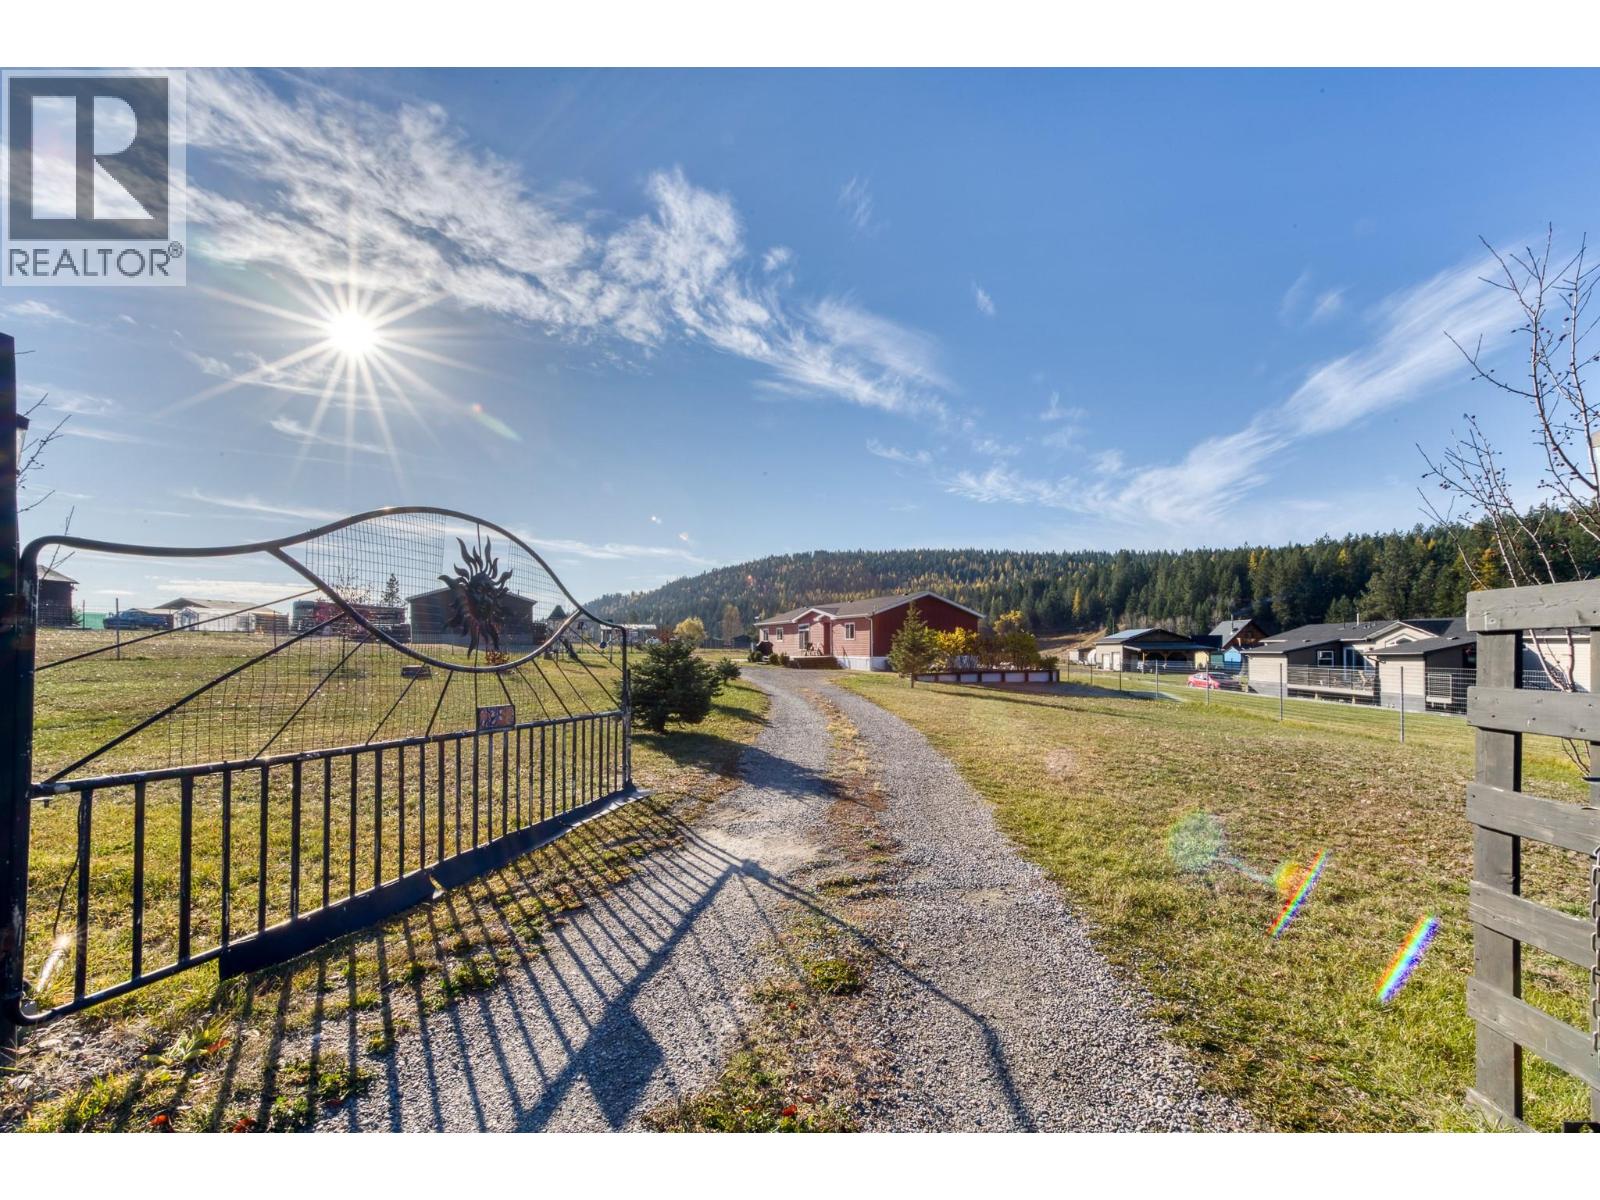
Welcome to this charming and well maintained 4-bedroom, 2-bathroom 1,620 sq ft home in the heart of Wardner, BC, just minutes from the stunning shores of Lake Koocanusa. Nestled on a serene and picturesque 1-acre lot with solar-powered steel gate and deer-proof fencing, this property perfectly balances peaceful rural living with year-round recreation right at your doorstep. Step inside and be greeted by a bright, open-concept layout featuring vaulted ceilings, and a generous living area anchored by an electric fireplace with colored LED backlighting — warm, inviting and ideal for family gatherings. The spacious kitchen boasts a large island, French doors for easy access to the yard, and ample cabinet space, while a dedicated mud and laundry room adds everyday practicality. The primary bedroom is a true retreat, complete with a private ensuite featuring a double vanity. Outside, this property truly shines. Unwind or entertain on the expansive decks on both sides of the home, enjoy the fully landscaped yard or tend to the irrigated raised garden beds. At night, the exterior lighting sets the perfect mood for stargazing. A long driveway leads to the back of the lot where a workshop provides excellent storage and workspace for your projects and gear. With boating, skiing, and golfing all just moments away and the boat launch mere minutes away, this property offers the ultimate four-season lifestyle. Your best life in the mountains, where every day feels like a retreat, starts here. (id:56537)
Call (250)-864-7337 for showing information. |
| Details |
| Amenities Nearby : Golf Nearby, Recreation |
Access : Easy access |
Appliances Inc : Refrigerator, Dishwasher, Dryer, Range - Electric, Microwave, Washer, Water softener |
| Community Features : Rural Setting, Pets Allowed, Rentals Allowed |
Features : Level lot, Private setting, Central island |
Structures : - |
| Total Parking Spaces : - |
View : Mountain view, Valley view |
Waterfront : - |
| Zoning Type : - |
| Building |
| Architecture Style : - |
Bathrooms (Partial) : 0 |
Cooling : Central air conditioning |
| Fire Protection : - |
Fireplace Fuel : Electric |
Fireplace Type : Unknown |
| Floor Space : - |
Flooring : Laminate, Linoleum |
Foundation Type : Block |
| Heating Fuel : - |
Heating Type : Forced air, See remarks |
Roof Style : Unknown |
| Roofing Material : Asphalt shingle |
Sewer : Septic tank |
Utility Water : Well |
| Basement |
| Type : - |
Development : - |
Features : - |
| Land |
| Landscape Features : Level |
| Rooms |
| Level : |
Type : |
Dimensions : |
| Main level |
Bedroom |
10'3'' x 9'0'' |
|
Bedroom |
9'3'' x 10'5'' |
|
Dining room |
11'2'' x 10'1'' |
|
Foyer |
9'11'' x 9'5'' |
|
Full bathroom |
Measurements not available |
|
Full ensuite bathroom |
Measurements not available |
|
Kitchen |
12'8'' x 14'9'' |
|
Laundry room |
7'5'' x 8'0'' |
|
Living room |
14'3'' x 14'6'' |
|
Primary Bedroom |
14'11'' x 12'11'' |
|
Data from sources believed reliable but should not be relied upon without verification. All measurements are
approximate.MLS®, Multiple Listing Service®, and all related graphics are trademarks of The Canadian Real Estate Association.
REALTOR®, REALTORS®, and all related graphics are trademarks of REALTOR® Canada Inc. a corporation owned by The Canadian Real Estate
Association and the National Association of REALTORS® .Copyright © 2023 Don Rae REALTOR® Not intended to solicit properties currently
under contract.
|