
|

|
| 1705 87 Avenue Dawson Creek V1G0C2 |
|
| Price : $595,000 |
Listing ID : 10404347
|
5 
|
4 
|
| Property Type : Single Family |
Building Type : House |
| Title : Freehold |
Finished Area : 3560 sqft |
| Built in : 2009 |
Total Parking Spaces : 1 |
|
|
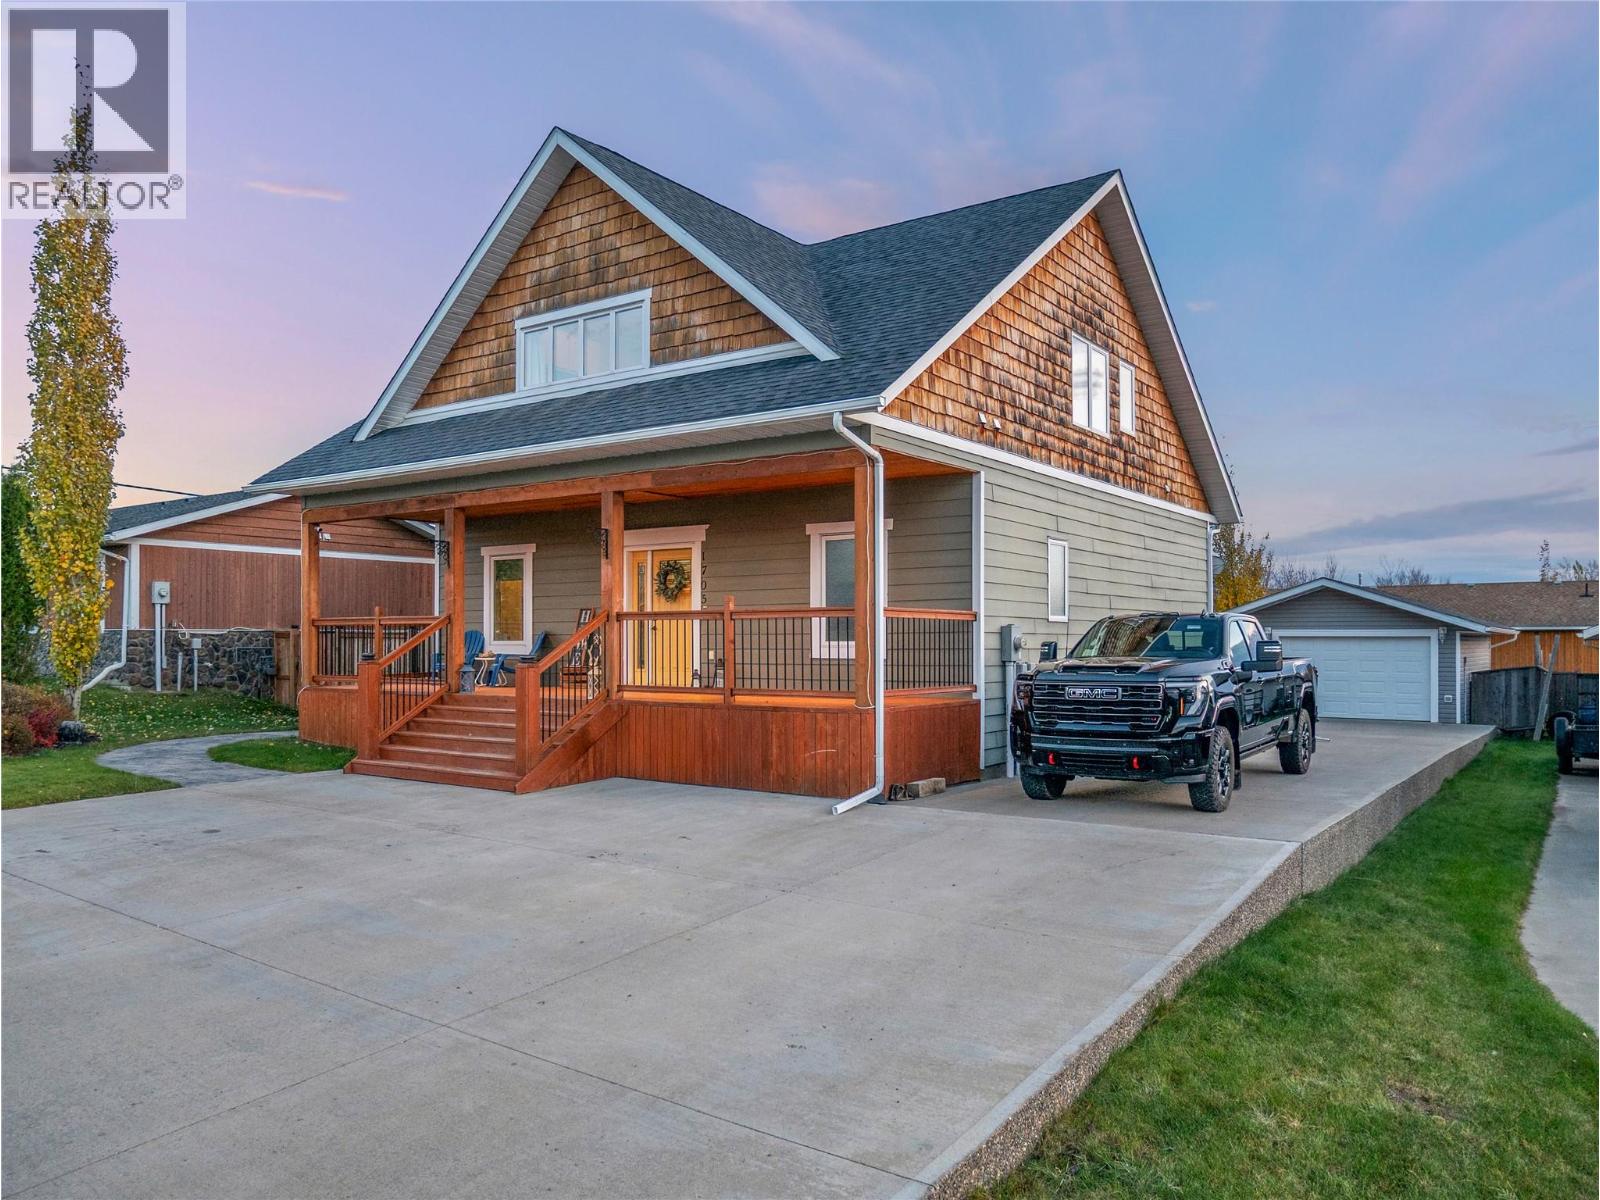
EXECUTIVE FAMILY HOME IN A GREAT LOCATION! Looking for a home with room for everyone and plenty of custom touches? This beautifully upgraded two-storey home offers over 3,100sq. ft. of finished living space with 5 bedrooms and 4 bathrooms. The main floor features a custom kitchen with stone countertops, vaulted ceilings, and an open living and dining area with patio doors leading to the deck. You’ll also find a spacious primary bedroom with a five-piece ensuite and walk-in closet, plus a guest bathroom and a large mudroom with lots of room for coats and boots. Upstairs has two generous bedrooms, a full bathroom, laundry, and a flexible office or play area. The basement adds two more bedrooms, another full bathroom, a theatre or rec room, and plenty of storage. Outside, a large concrete driveway with room for an RV and multiple vehicles, and an oversized single-car garage. With distinctive design and quality finishes throughout, this home has character you won’t find in a cookie-cutter layout. Conveniently located close to schools and recreation, this property offers the space, comfort, and location you’ve been looking for! (id:56537)
Call (250)-864-7337 for showing information. |
| Details |
| Amenities Nearby : - |
Access : - |
Appliances Inc : Range, Refrigerator, Dishwasher, Washer & Dryer |
| Community Features : - |
Features : Central island |
Structures : - |
| Total Parking Spaces : 1 |
View : - |
Waterfront : - |
| Zoning Type : - |
| Building |
| Architecture Style : - |
Bathrooms (Partial) : 1 |
Cooling : - |
| Fire Protection : - |
Fireplace Fuel : - |
Fireplace Type : - |
| Floor Space : - |
Flooring : Carpeted, Ceramic Tile, Hardwood |
Foundation Type : - |
| Heating Fuel : - |
Heating Type : Forced air, See remarks |
Roof Style : Unknown |
| Roofing Material : Asphalt shingle |
Sewer : Municipal sewage system |
Utility Water : Municipal water |
| Basement |
| Type : - |
Development : - |
Features : - |
| Land |
| Landscape Features : - |
| Rooms |
| Level : |
Type : |
Dimensions : |
| Basement |
4pc Bathroom |
Measurements not available |
|
Bedroom |
11'0'' x 15'0'' |
|
Bedroom |
17'0'' x 9'0'' |
|
Other |
16'0'' x 13'0'' |
| Main level |
2pc Bathroom |
Measurements not available |
|
5pc Ensuite bath |
Measurements not available |
|
Dining room |
9'0'' x 6'0'' |
|
Kitchen |
10'0'' x 15'0'' |
|
Living room |
17'0'' x 13'0'' |
|
Primary Bedroom |
11'0'' x 16'0'' |
| Second level |
4pc Bathroom |
Measurements not available |
|
Bedroom |
10'0'' x 10'0'' |
|
Bedroom |
11'0'' x 10'0'' |
|
Den |
16'0'' x 10'0'' |
|
Data from sources believed reliable but should not be relied upon without verification. All measurements are
approximate.MLS®, Multiple Listing Service®, and all related graphics are trademarks of The Canadian Real Estate Association.
REALTOR®, REALTORS®, and all related graphics are trademarks of REALTOR® Canada Inc. a corporation owned by The Canadian Real Estate
Association and the National Association of REALTORS® .Copyright © 2023 Don Rae REALTOR® Not intended to solicit properties currently
under contract.
|