Don Rae Realtor


  • &address&
  • &address&
  • &address&
  • &address&
  • &address&
  • &address&
  • 4892 Ogilvey Avenue Fairmont Hot Springs V0A1L1

    Price : $997,000 Listing ID : 10404135
    3 Bedrooms 2 Bathrooms
    Property Type : Single Family Building Type : House
    Title : Freehold Finished Area : 2372 sqft
    Built in : 1982 Total Parking Spaces : 2
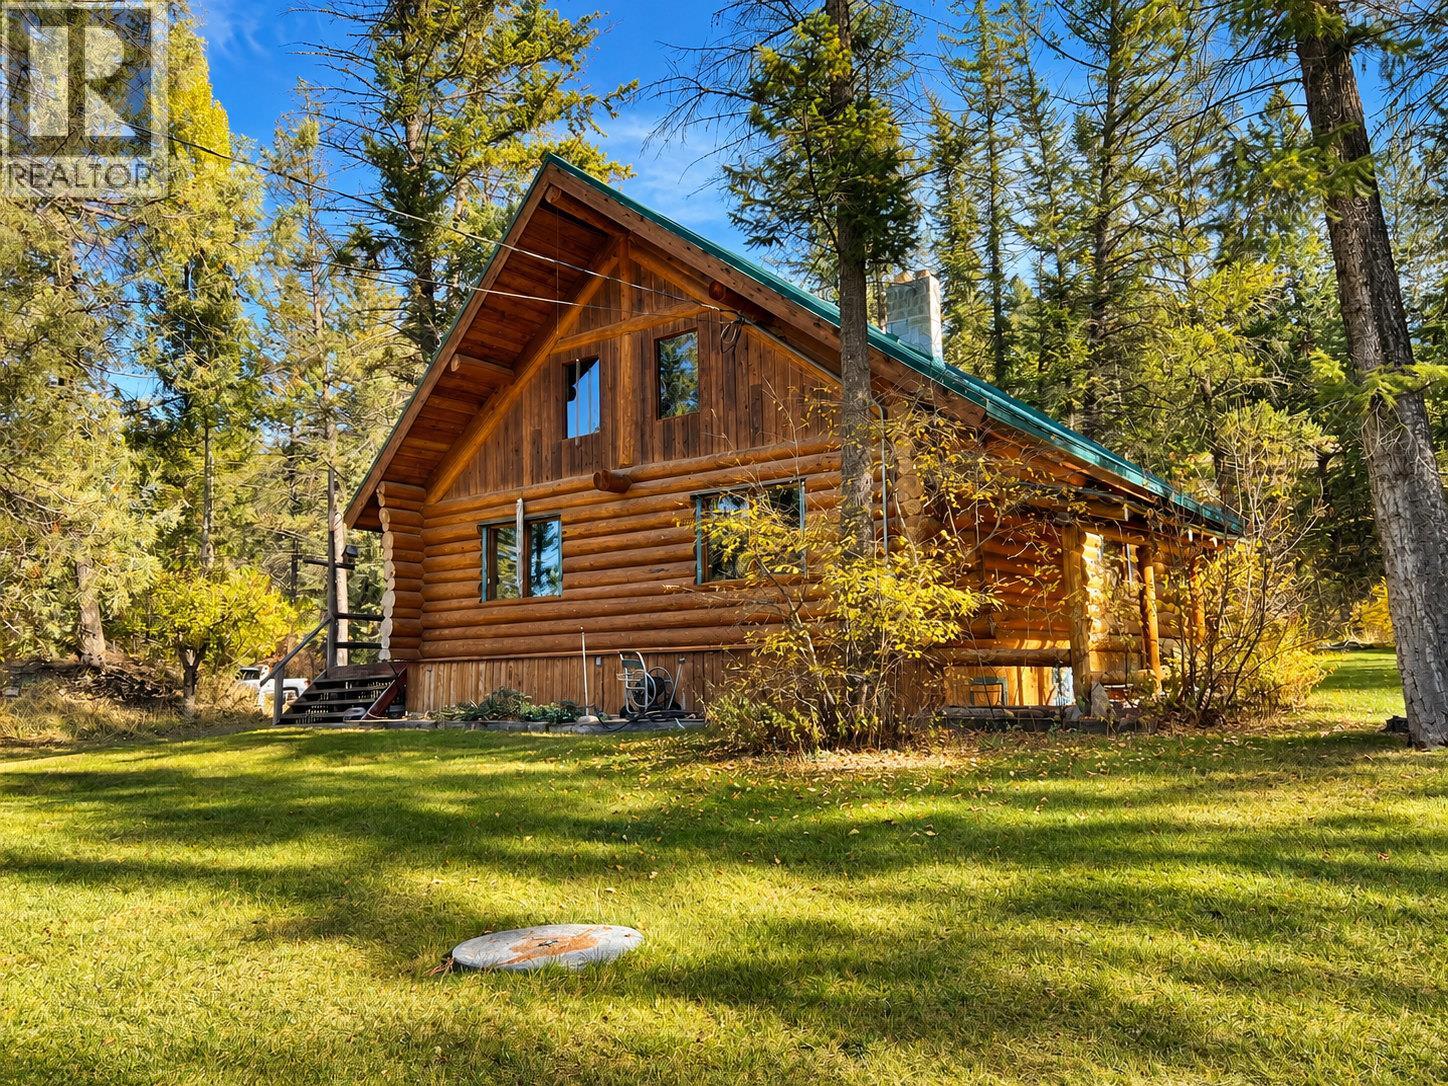
    LEGACY PROPERTY! Welcome to 4892 Ogilvey Avenue, a truly special 1.2-acre private estate tucked away in the peaceful Meadows area of Fairmont Hot Springs (away from the highway and the bustle), yet close to the Columbia River! Featuring a cozy log home, detached double garage, and separate rustic cabin, this unique property offers endless possibilities. Full-time home, recreational retreat, revenue potential, or a little bit of everything! The beautifully maintained, park-like grounds offer the perfect balance of lush lawns, mature trees, sunshine and shade. Gather around the fire, roast marshmallows, grow your own food, or simply relax and enjoy the peace and privacy. The natural topography creates a magical, secluded back area, while a charming knoll features the rustic cabin and an old treehouse. So much space to explore, enjoy, and make memories! Properties like this are increasingly hard to find. Come experience the serenity, wander the grounds, and imagine the possibilities. Can you picture your family making memories here, telling stories by the campfire? Could this be your family's next LEGACY PROPERTY? (id:56537)

    Call (250)-864-7337 for showing information.
    Details
    Amenities Nearby : - Access : - Appliances Inc : Refrigerator, Dishwasher, Range - Electric, Washer & Dryer
    Community Features : Rentals Allowed Features : Balcony Structures : -
    Total Parking Spaces : 2 View : - Waterfront : -
    Zoning Type : -
    Building
    Architecture Style : Log house/cabin Bathrooms (Partial) : 0 Cooling : -
    Fire Protection : - Fireplace Fuel : - Fireplace Type : Free Standing Metal
    Floor Space : - Flooring : - Foundation Type : -
    Heating Fuel : - Heating Type : Baseboard heaters Roof Style : Unknown
    Roofing Material : Metal Sewer : - Utility Water : Well
    Basement
    Type : Full Development : - Features : -
    Land
    Landscape Features : -
    Rooms
    Level : Type : Dimensions :
    Basement Family room 11'6'' x 30'4''
    Other 12'6'' x 14'11''
    Main level Dining room 16'11'' x 13'2''
    Full bathroom 4'11'' x 7'4''
    Full bathroom 5'8'' x 7'2''
    Kitchen 20'8'' x 22'9''
    Laundry room 5'1'' x 7'2''
    Living room 16'11'' x 6'10''
    Primary Bedroom 8'8'' x 11'0''
    Second level Bedroom 12'11'' x 12'11''
    Bedroom 20'0'' x 19'7''
    Family room 17'4'' x 16'2''
    Data from sources believed reliable but should not be relied upon without verification. All measurements are approximate.MLS®, Multiple Listing Service®, and all related graphics are trademarks of The Canadian Real Estate Association. REALTOR®, REALTORS®, and all related graphics are trademarks of REALTOR® Canada Inc. a corporation owned by The Canadian Real Estate Association and the National Association of REALTORS® .Copyright © 2023 Don Rae REALTOR® Not intended to solicit properties currently under contract.